

The brief: a barrel vault 47 meters long
Dario Tommasi contacted us about a tunnel to connect the winery's two historic cellars: a passage designed to lead visitors from one cellar to the other during guided tours.
The brief was specific: one long barrel vault, 5 meters (16 ft) wide and 47.35 meters (155 ft) long. But there was a difference in level to make up. The floors of the two cellars sit 108 centimeters (3.5 ft) apart, so part of the corridor had to slope down to the point where it crosses a second corridor, also 5 meters wide and closed at both ends.
And there was a second problem. At one end of the tunnel stood a monumental arch in Prun stone, the local limestone, built long before, and nobody yet knew how the new vault should meet it.
"I didn't like that solution one bit."
Thirteen groin vaults, and six 18-centimeter steps
In place of the long barrel vault we proposed thirteen brick groin vaults.
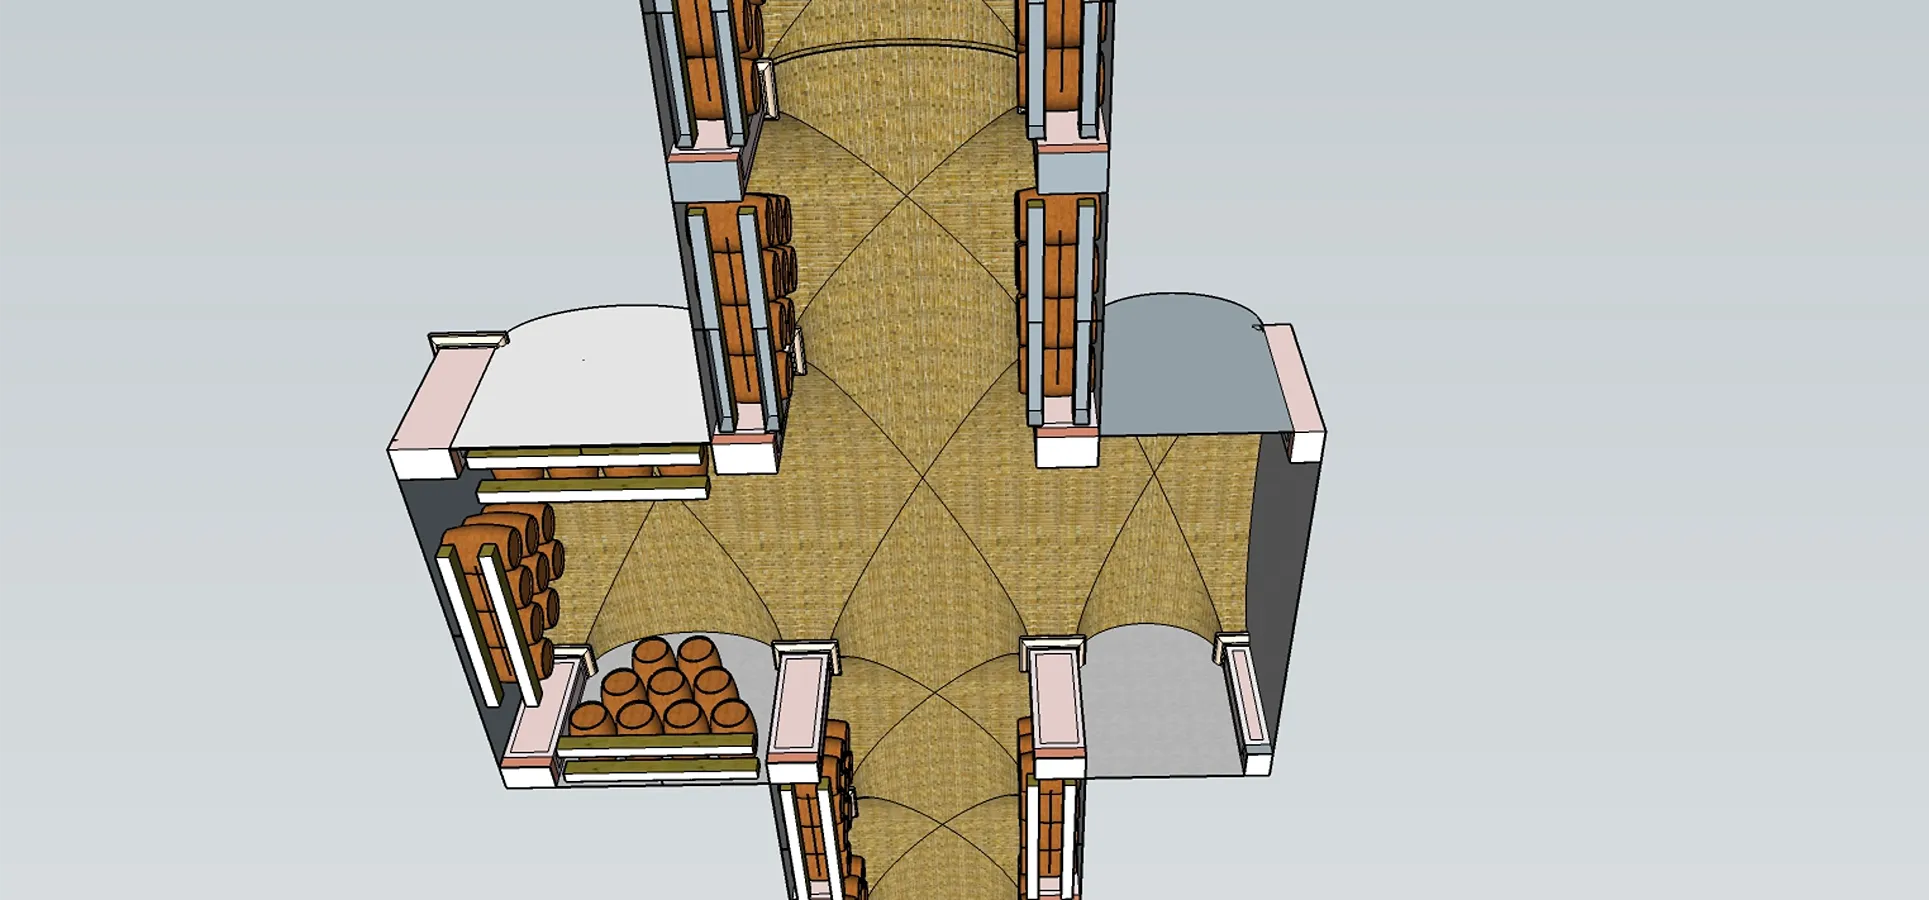
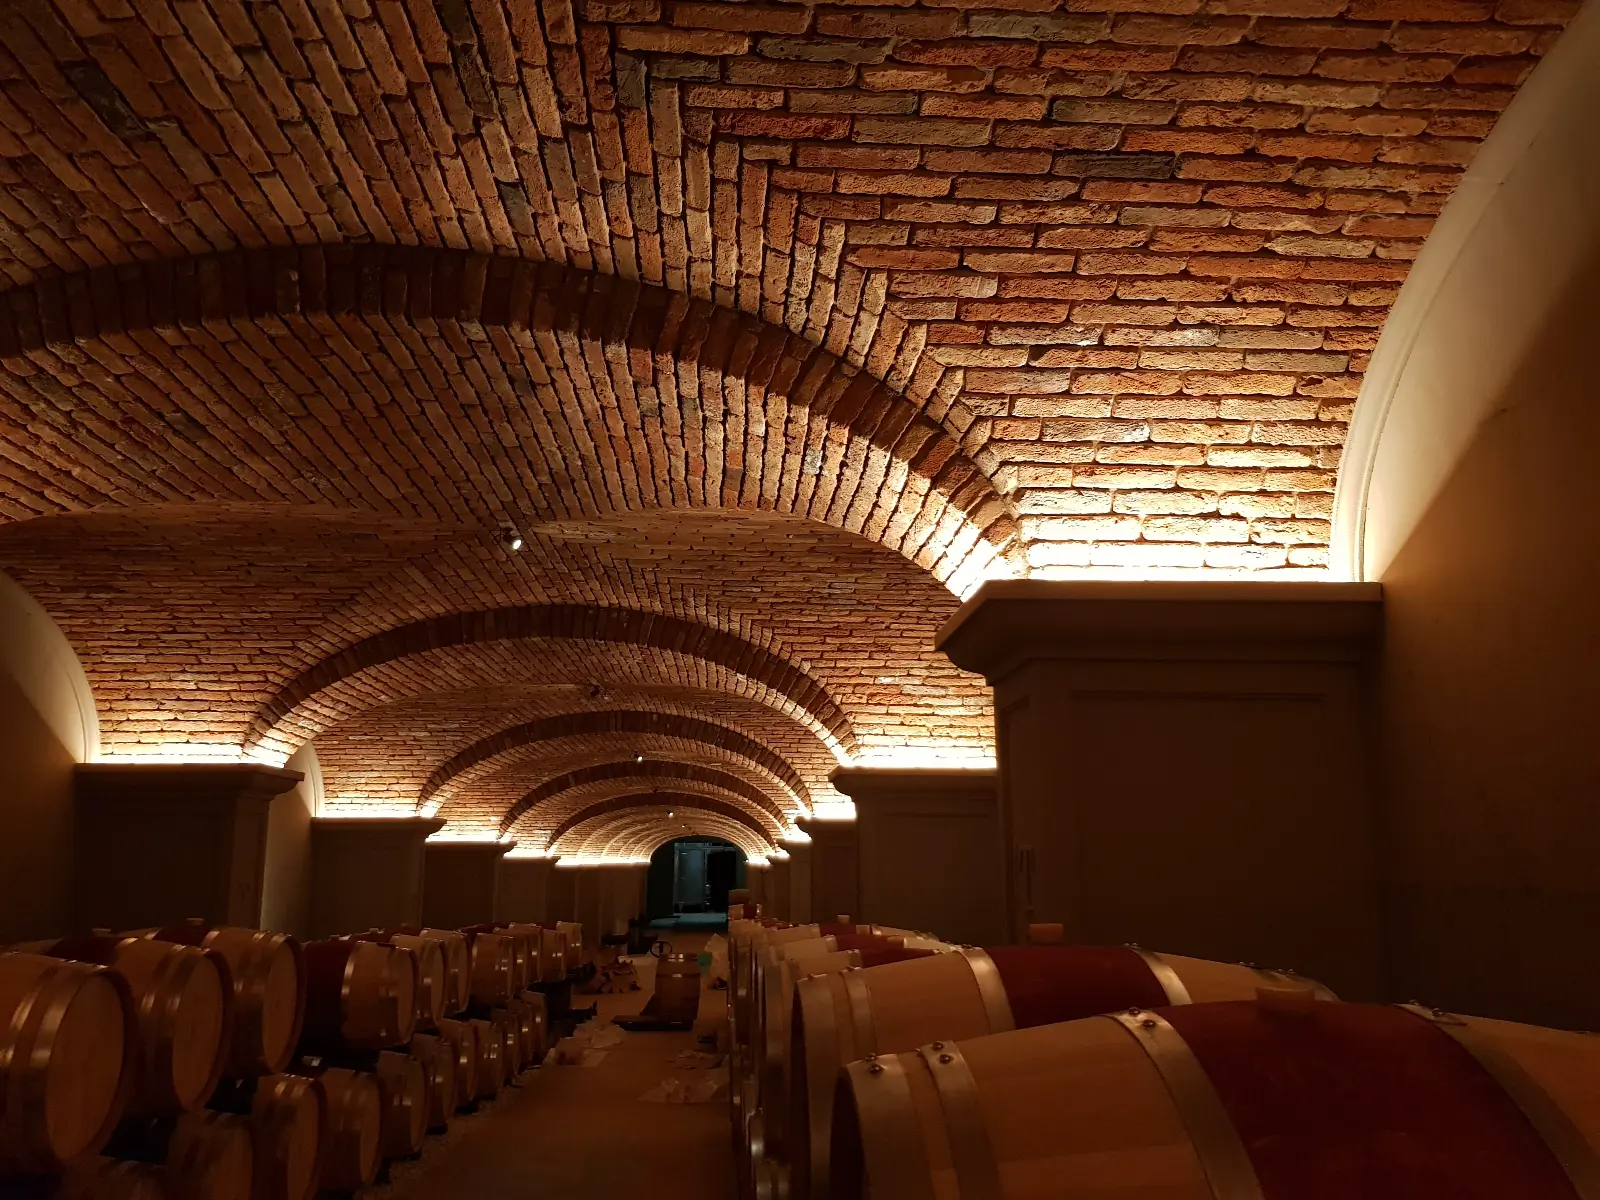
The most interesting part is the sloping stretch. The six groin vaults above the slope are each offset from the next by a step of 18 centimeters (7 in): six steps of 18 make exactly the 108 centimeters of the level change. The slope no longer reads as one long tilted ceiling, but as a sequence of groin vaults at different heights.
The technical problem became part of the architecture: the steps give the tunnel a rhythm, and a better look than a continuous barrel vault would have had.
"We didn't hide the problem. We used it to make the project better."
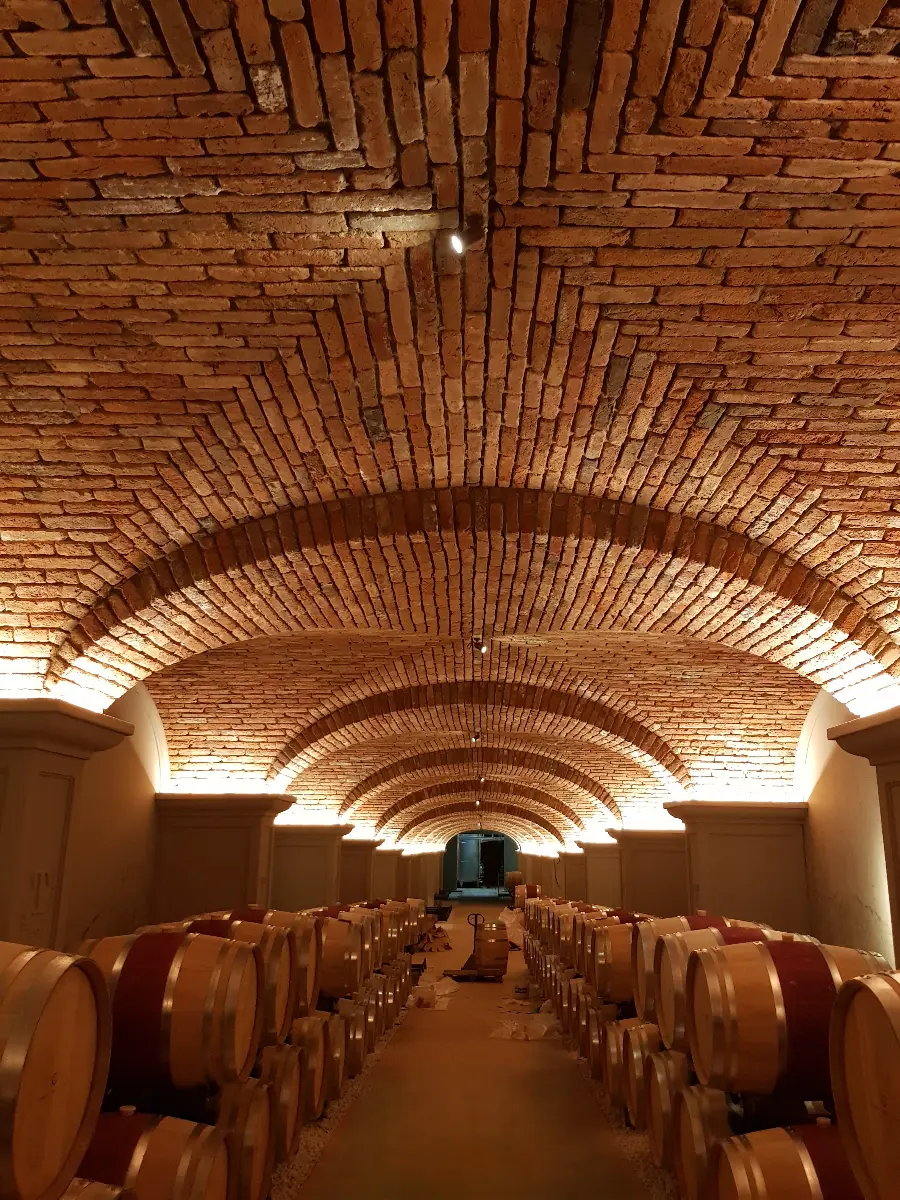
Columns and capitals: molds milled in 3D
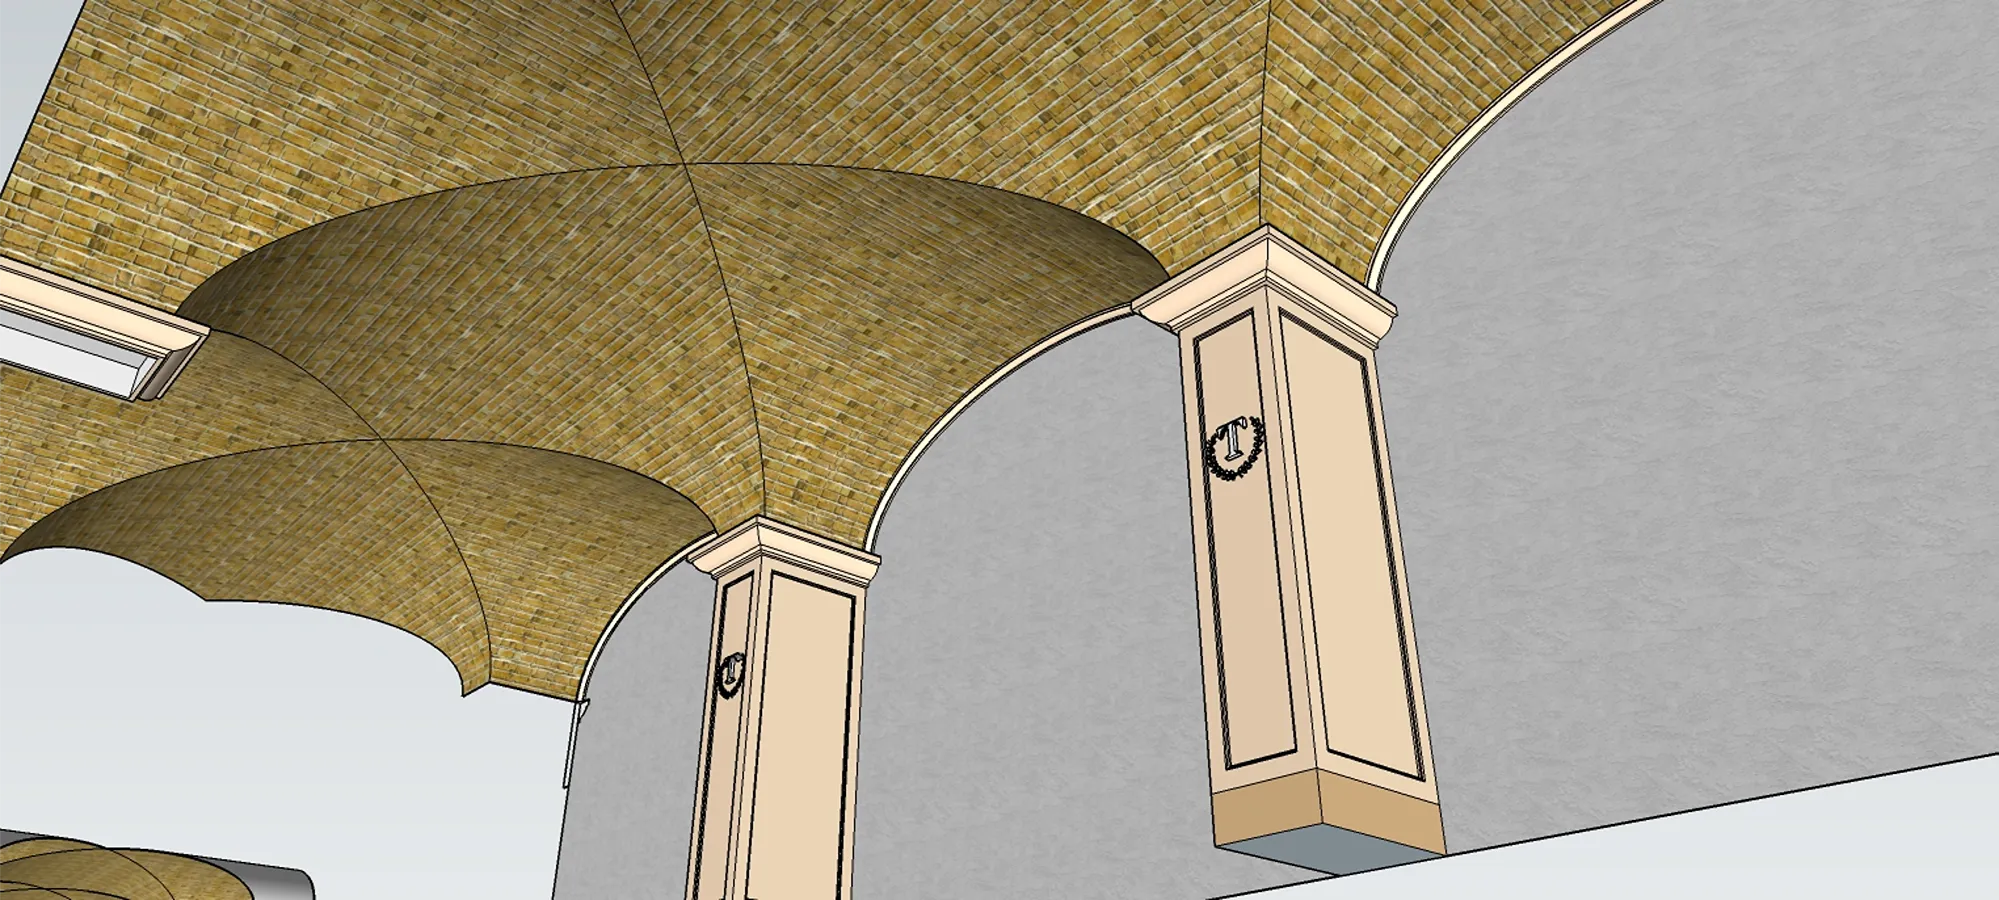
With the ceiling settled, we turned to what stands beneath it. The barriques sit between one column and the next, so the columns also had to withstand the occasional knock. We proposed them in concrete, 6 centimeters thick (about 2.4 in), with recessed panels and the winery's logo.
We cast them in concrete molds, themselves made from polystyrene counter-molds cut on our own 3D milling machine. The capitals were made the same way, with a recess that hides the LED lighting: that is where the light rises from to wash over the bricks of the vaults.
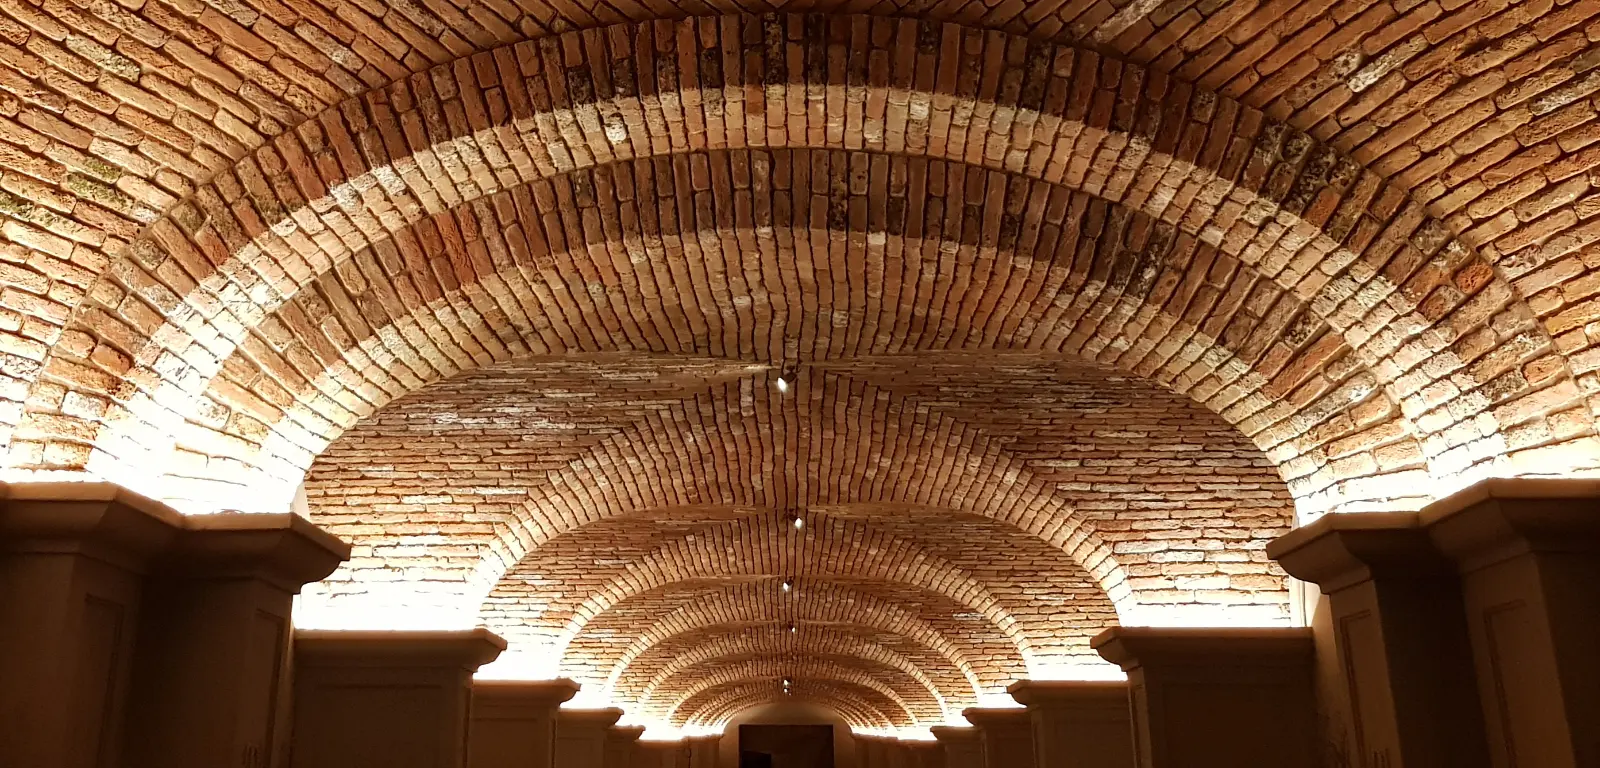
Meeting the Prun stone arch
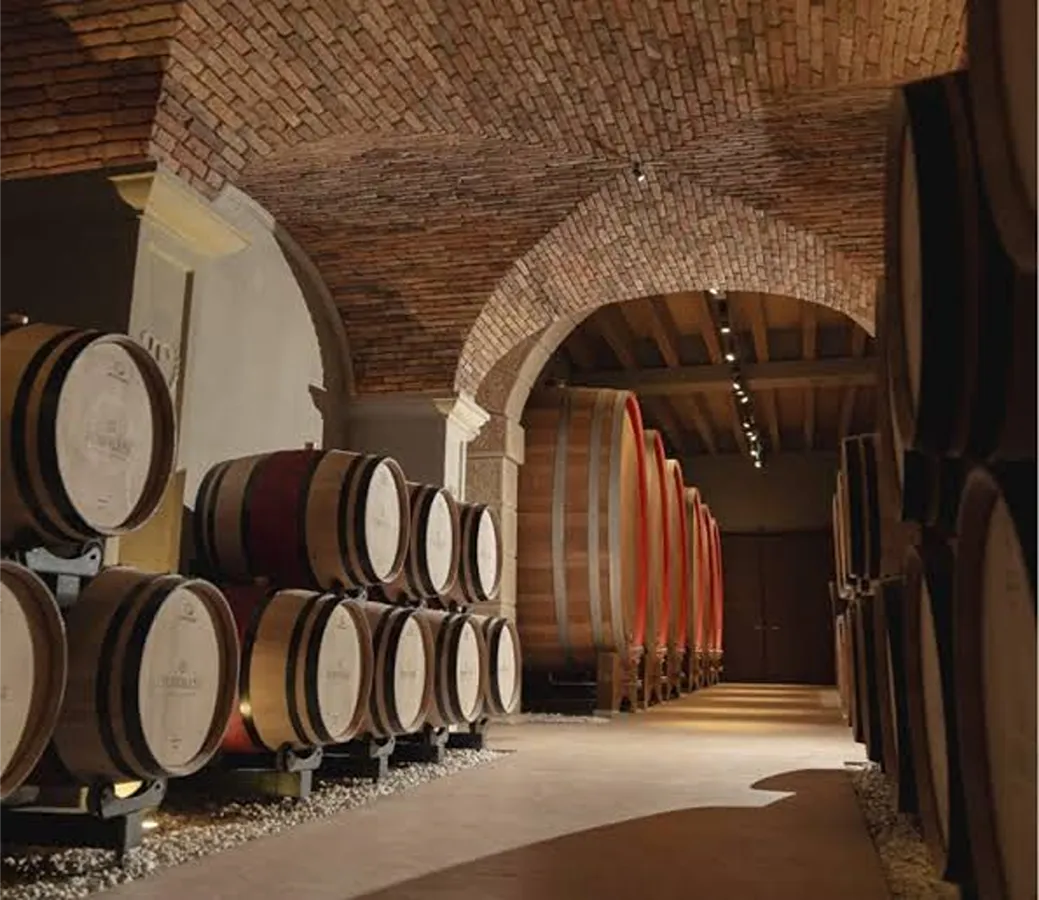
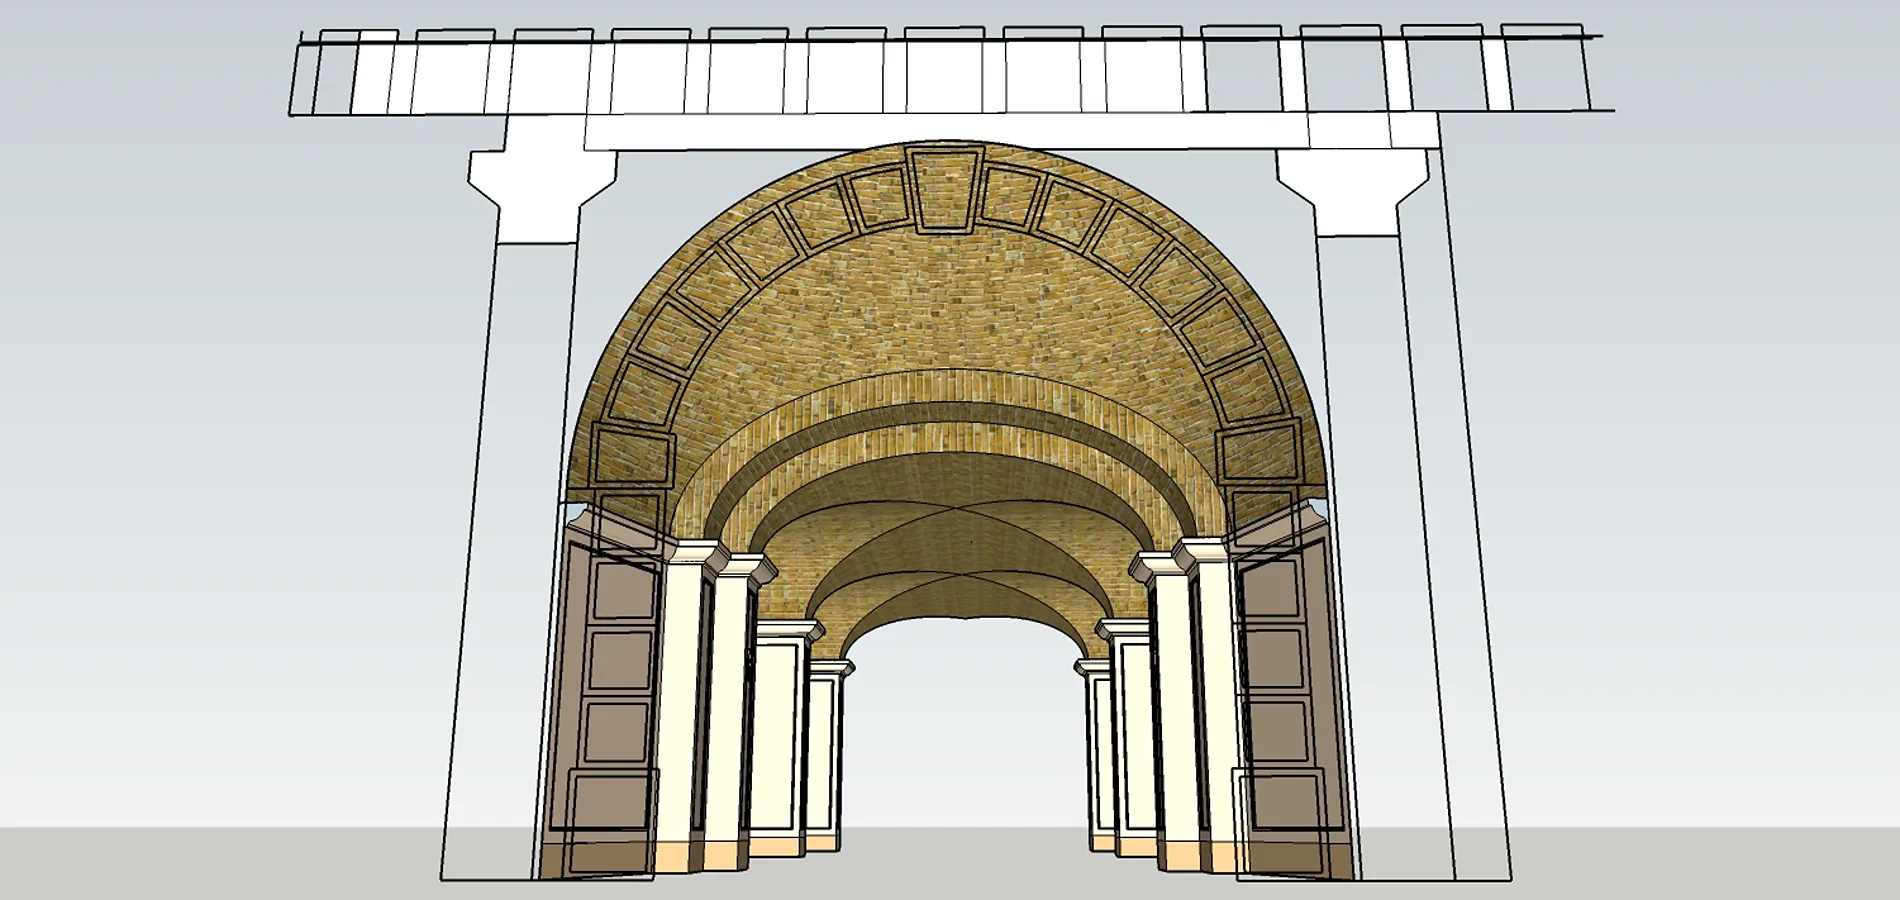
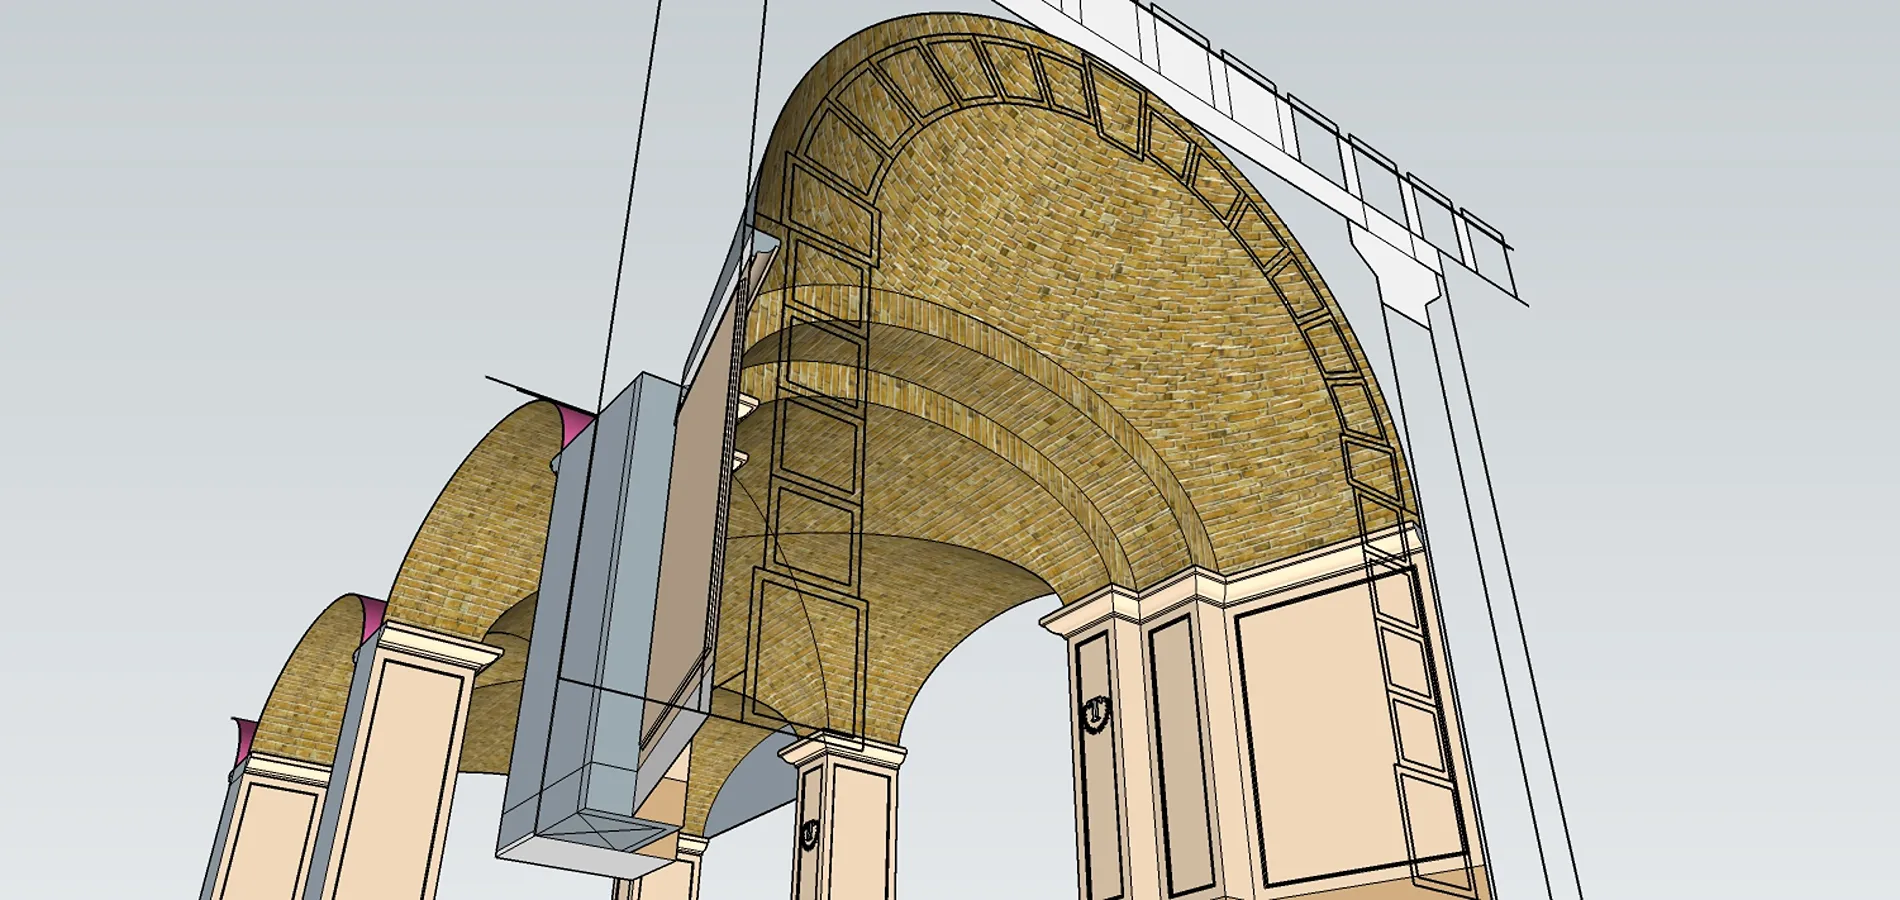
That left the most delicate part: joining the groin vault to the great Prun stone arch. Reaching an existing arch wasn't enough: the geometry of the new vaults had to end convincingly against a monumental element built long before. And all of it more than 5.30 meters (17 ft) up, beneath an existing slab.
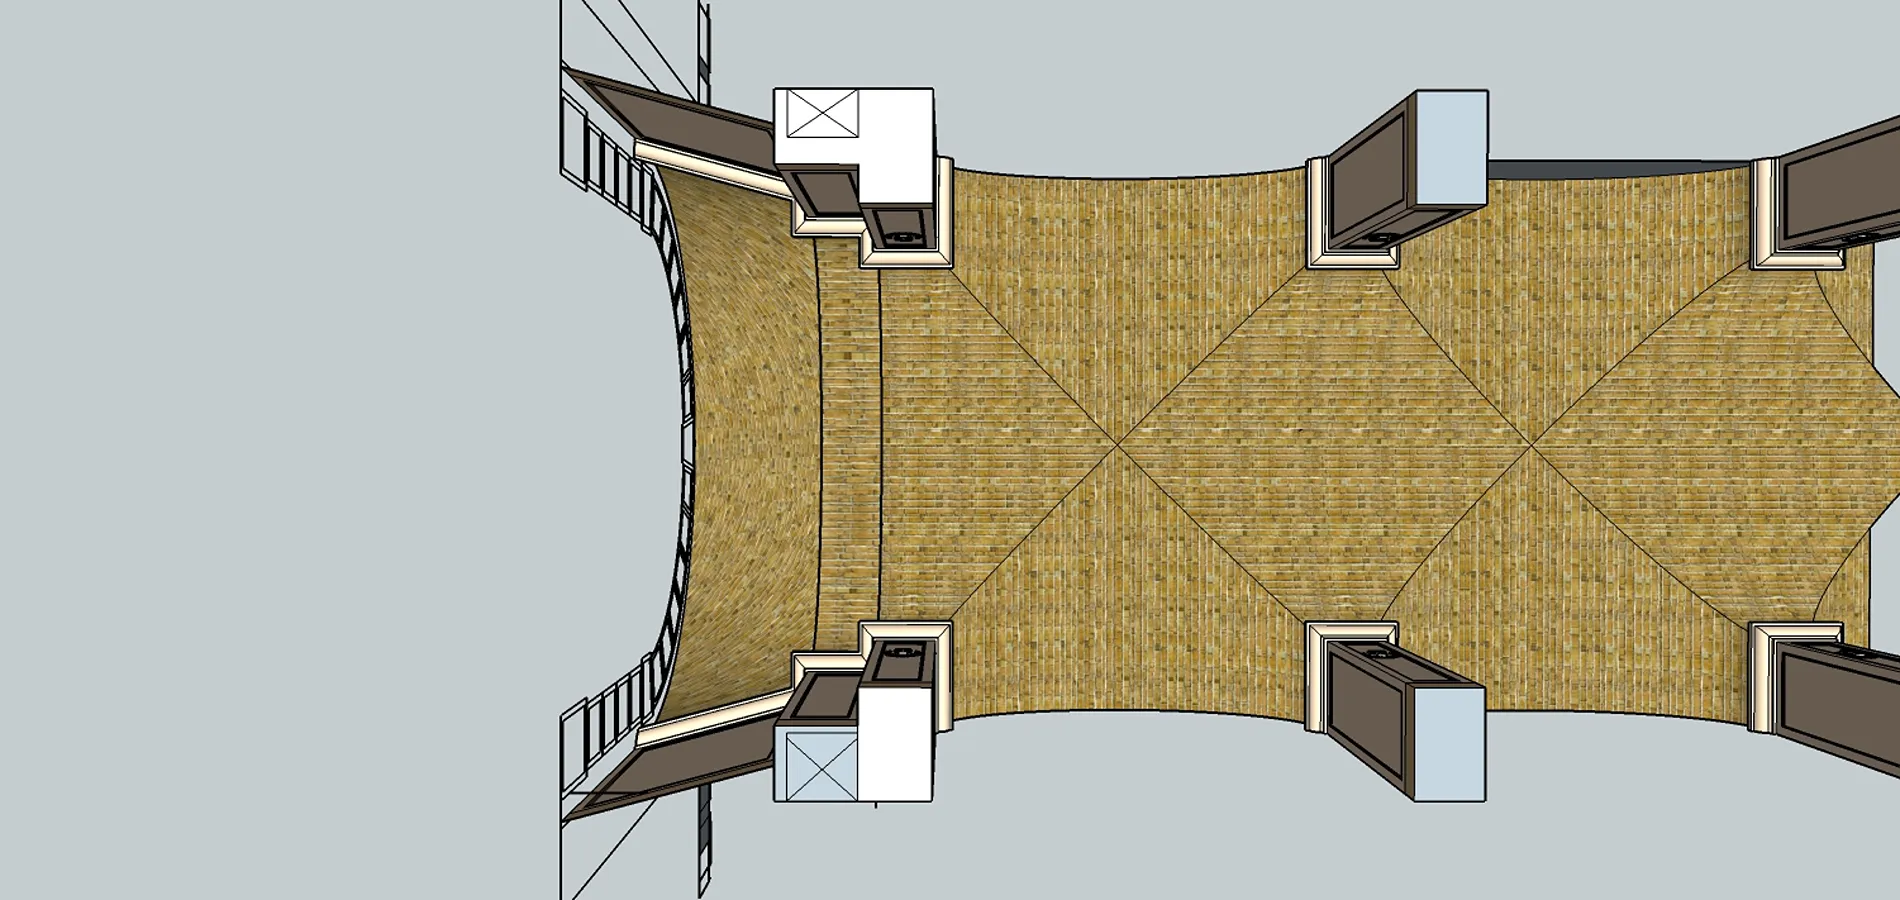
We worked out a solution and put it to Dario Tommasi, who approved it: as the renders further down also show, the vault rises and widens until it meets the arch.
"It's a solution I'm especially proud of, because it was truly complex to design, to build and to install."
Solved first, in 3D
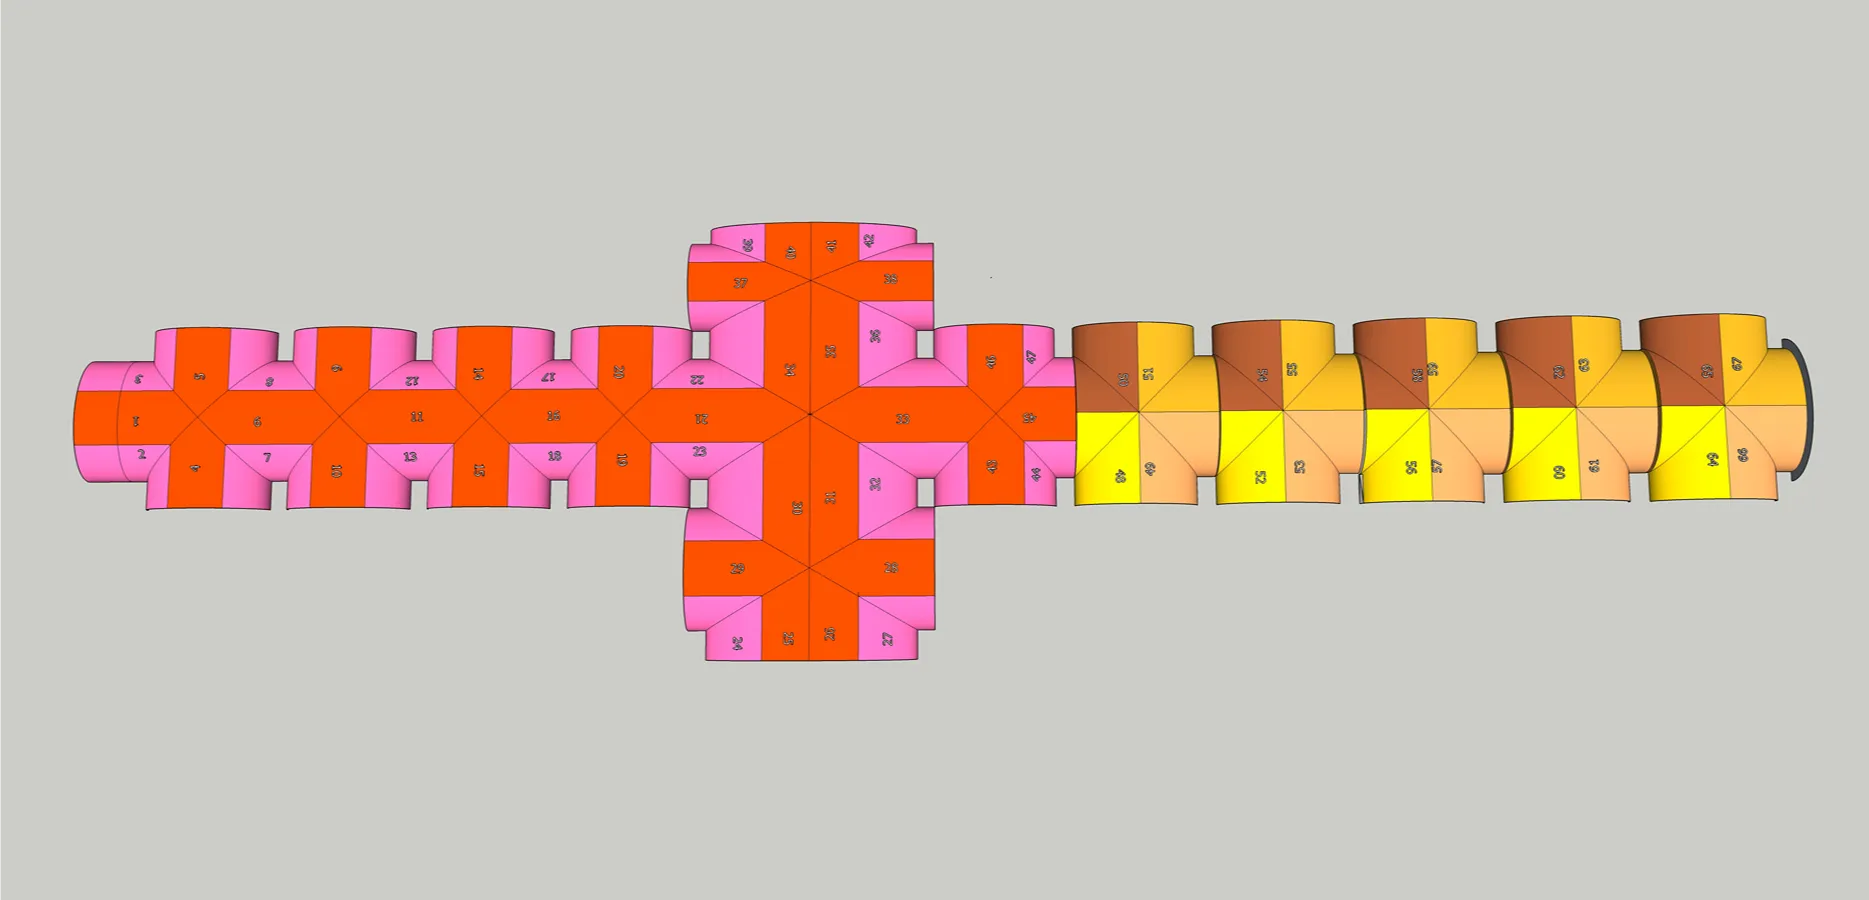
Before the first panel was built, we modeled the whole tunnel in 3D: the sequence of groin vaults and their changes in level, the crossing with the second corridor, the columns and their capitals, the transition to the stone arch. Below are the study renders, the final model and the division of the vaults into panels.
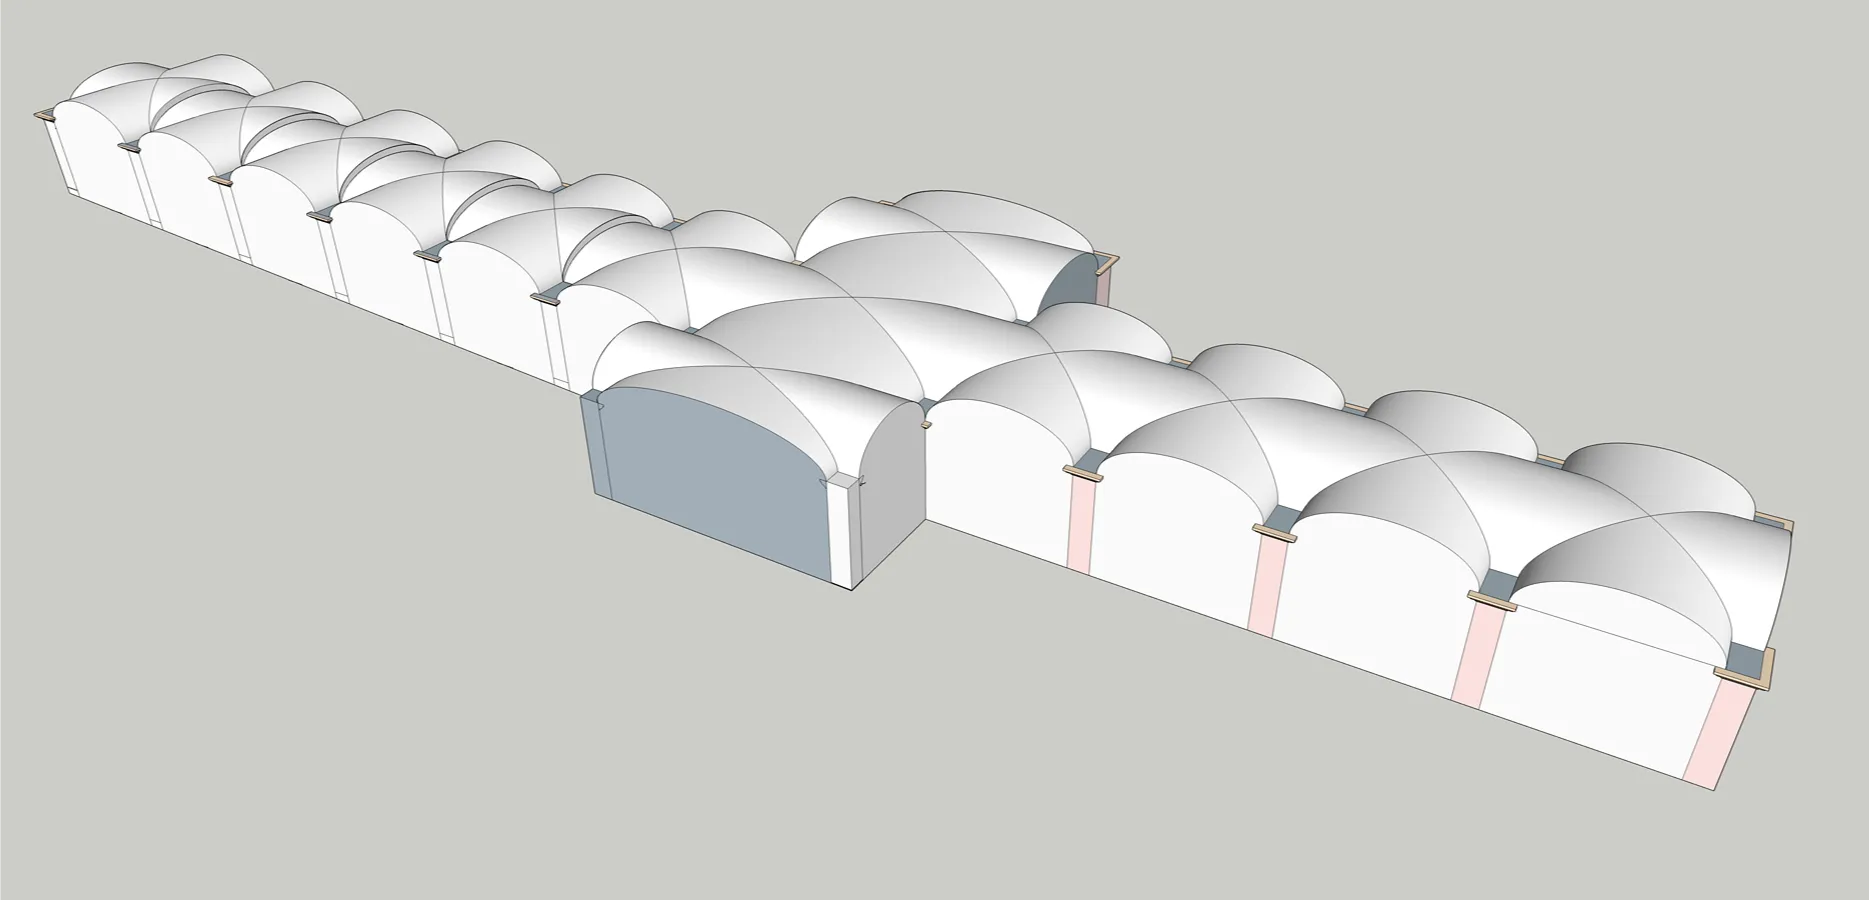
67 panels in four and a half days
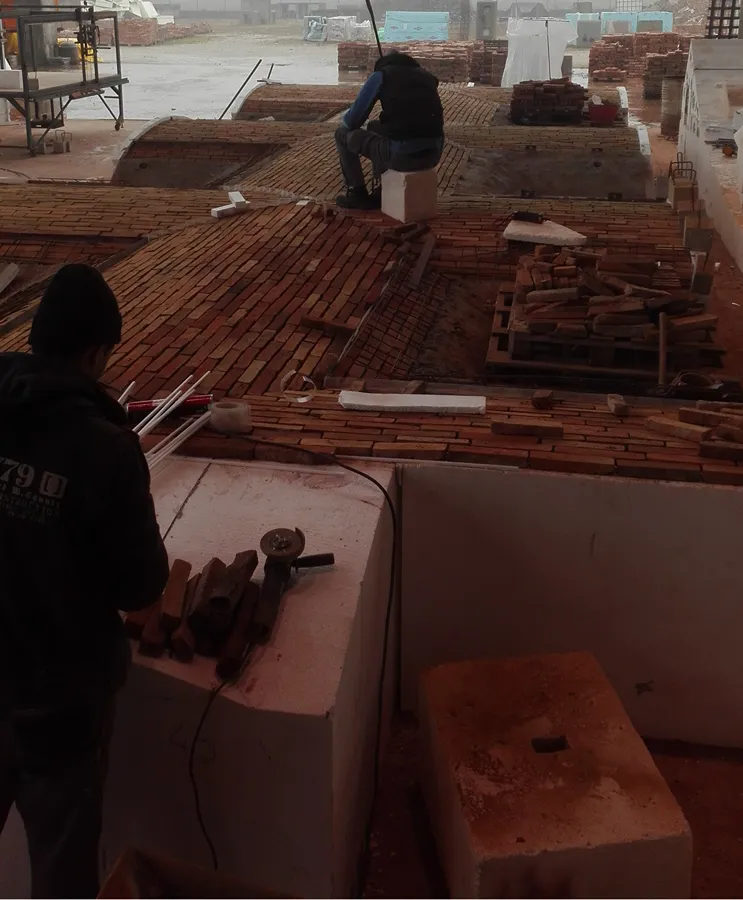
We built the vaults in our workshop, laying the bricks by hand on the formwork, and divided them into 67 panels. Installation took four and a half days, with a crew of four.
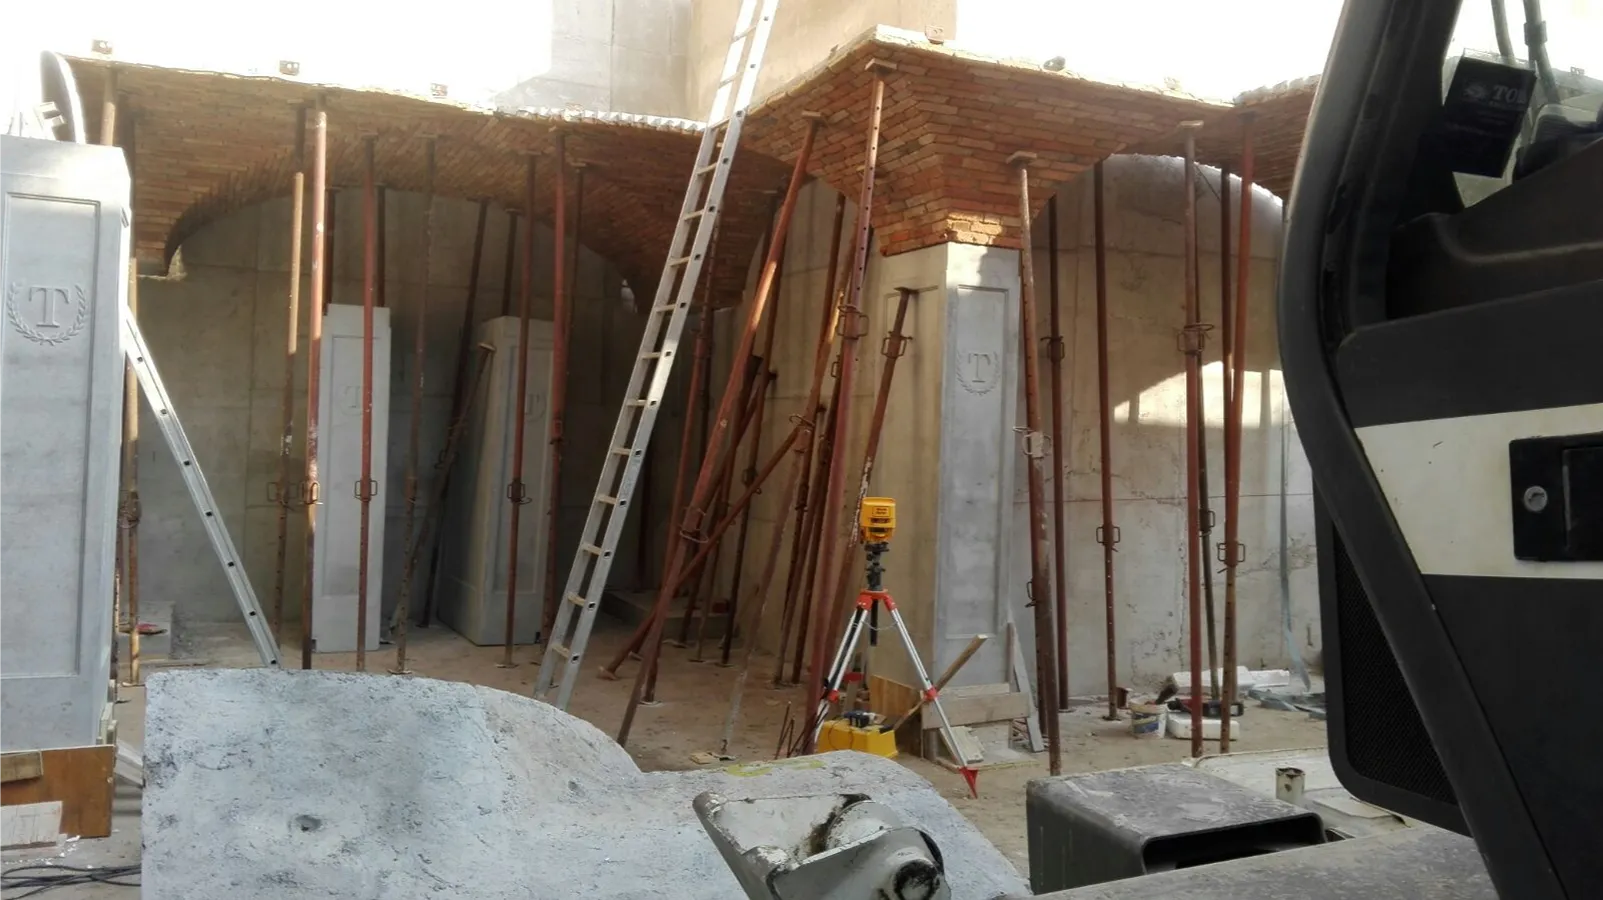
For most of the job we used the site crane. But four of the groin vaults, the ones above the level stretch of floor, already had a slab over them: there, the panels couldn't be lowered in from above. For those we used our irreplaceable three-piston lifting cart, which also served us for the barrel vault at Giusti Wine: it carries the panel beneath its final position and raises it from below, adjusting it until it sits exactly in place.
The columns were set with the forklift. Then it took three more days, with a crew of three, for the pointing and the finishing.
From render to reality
The same viewpoint, before and after: on one side the render we used to imagine the tunnel, on the other the finished tunnel. Drag the handle to compare them.
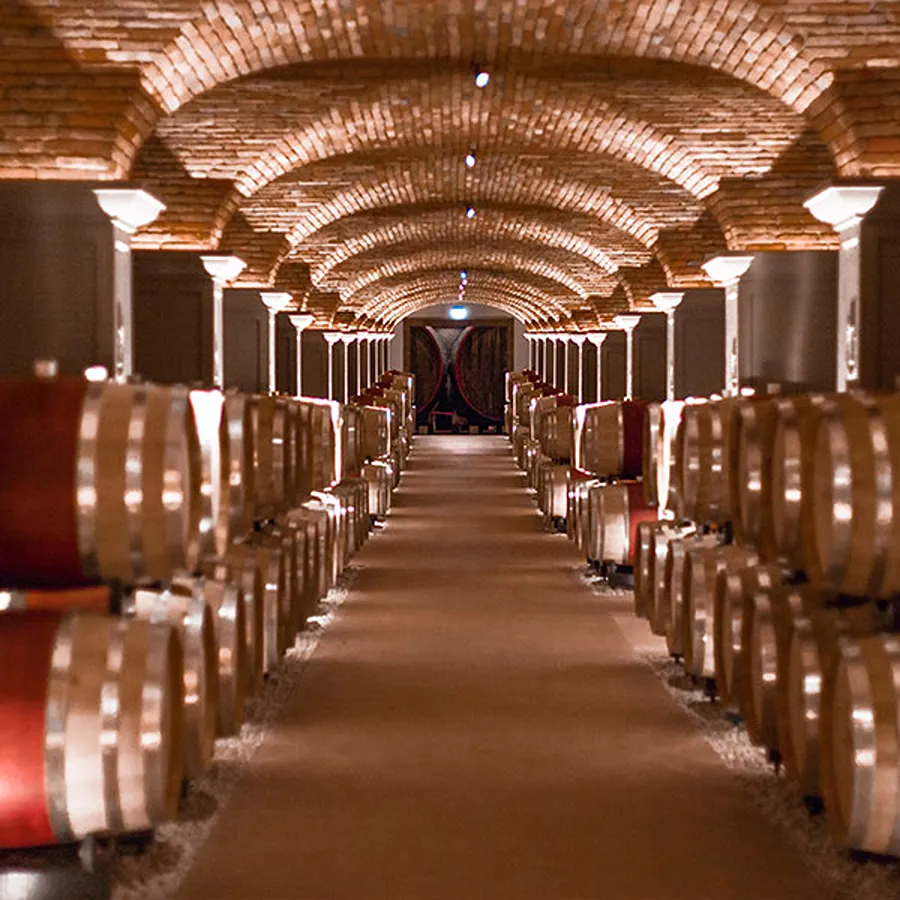 Built
Built
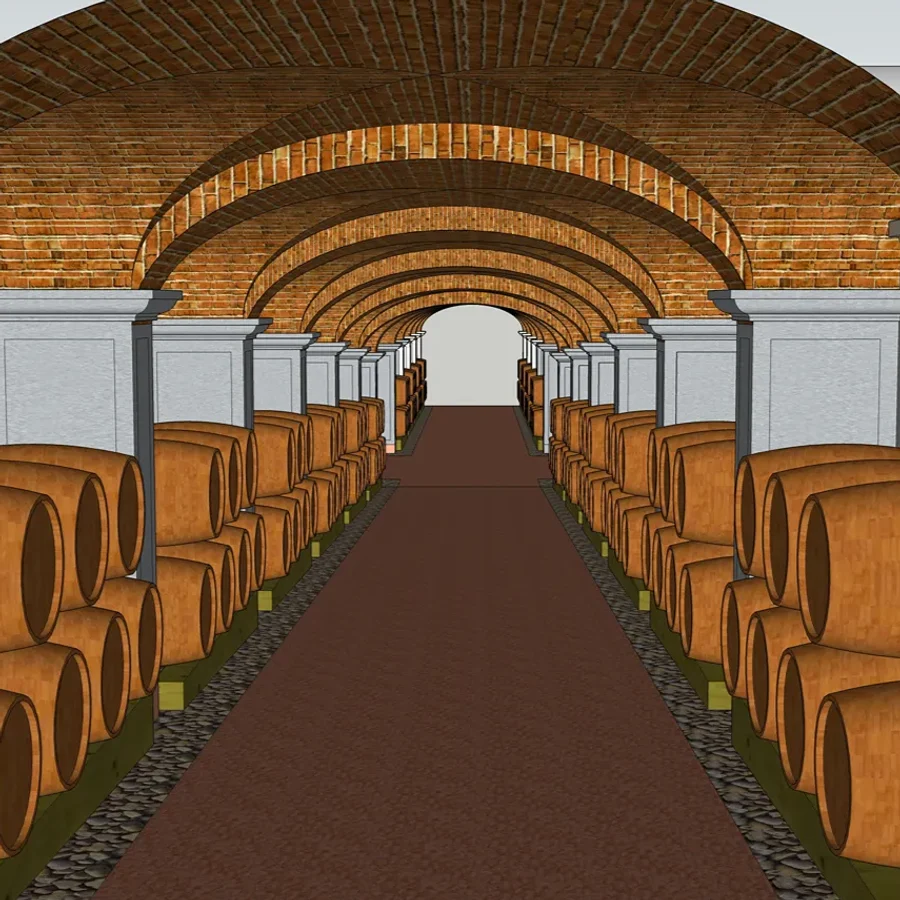 Render
From barrel vault to wow effect
-
The brief
A barrel vault 47.35 m (155 ft) long, with a sloping stretch to make up a 108 cm (3.5 ft) change in level.
-
The proposal
Thirteen groin vaults, six of them stepped by 18 cm (7 in), with bespoke columns and capitals and the transition to the Prun stone arch.
-
In the workshop
Concrete molds from 3D-milled counter-molds for the columns and capitals; brick vaults divided into 67 panels.
-
Four and a half days
Installing the 67 panels with a crew of four, using the site crane and the three-piston lifting cart.
-
Three more days
Pointing and finishing, with a crew of three.
The result: the wow effect, and a client who came back
Here too, the result was remarkable. When you come down from the tasting room and step into the corridor, something simple happens: you look right, you look left, and a "wow" slips out.
Dario Tommasi was thrilled with the job. And after that tunnel he entrusted us with more: a second tunnel, this time both sloping and curved, for his Casisano estate in Montalcino, and the groin vaults over the pool at Villa Quaranta.
"The best verdict isn't the one a client gives you when you finish. It's when they call you back for another job."
More wine cellars under brick vaults: the six reclaimed brick groin vaults at Vineria del Carmine, the antique brick barrel vault at Giusti Wine, and ten ways to transform a wine cellar with brick vaults.