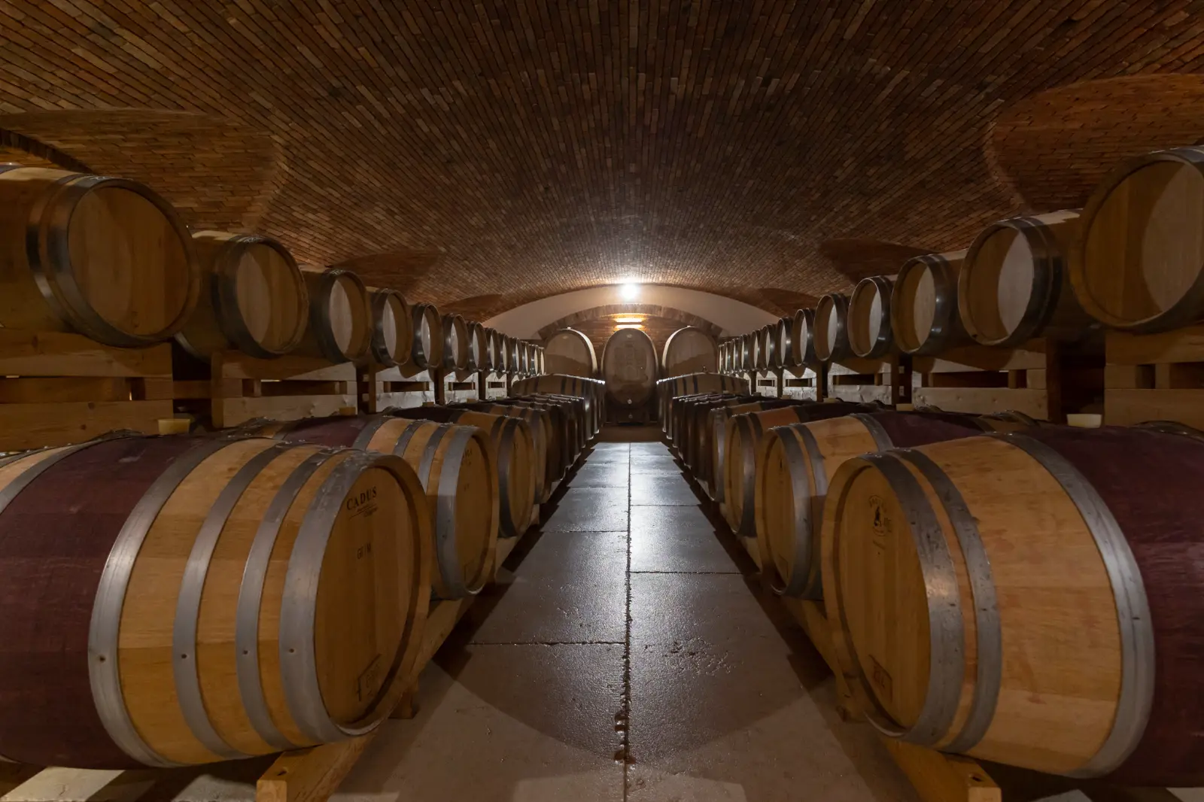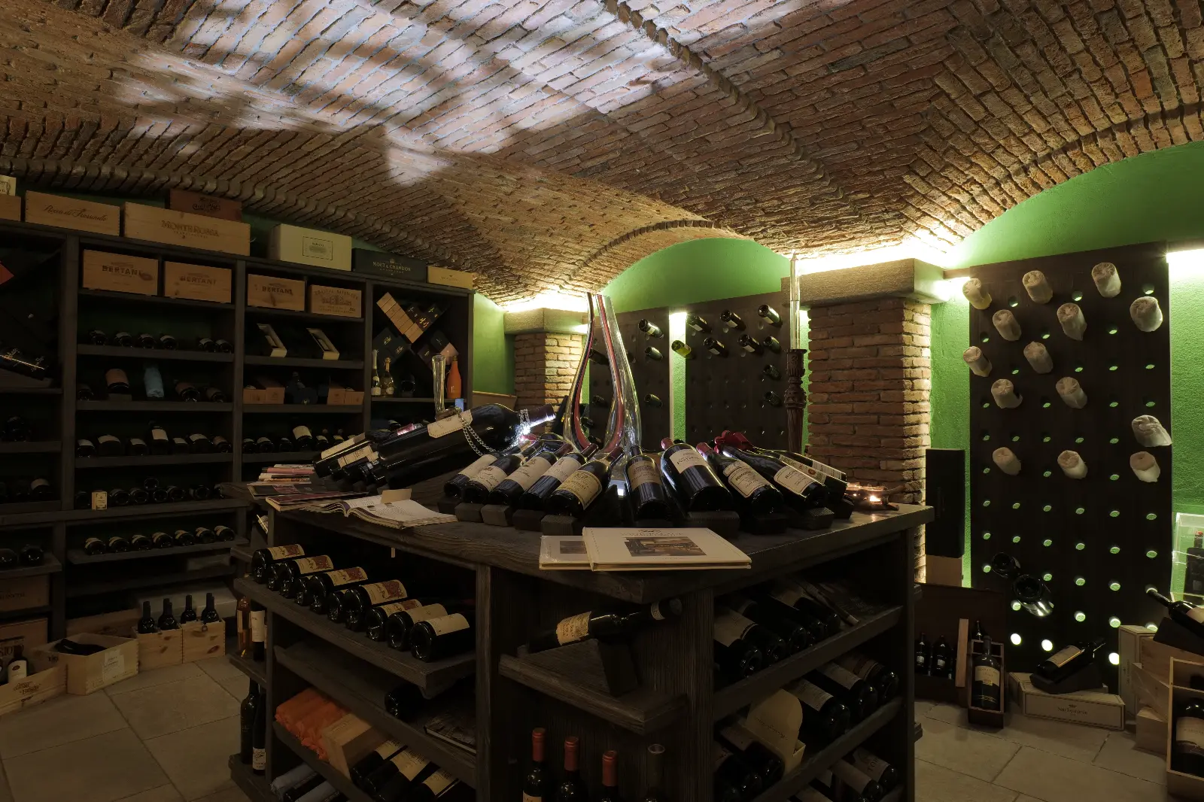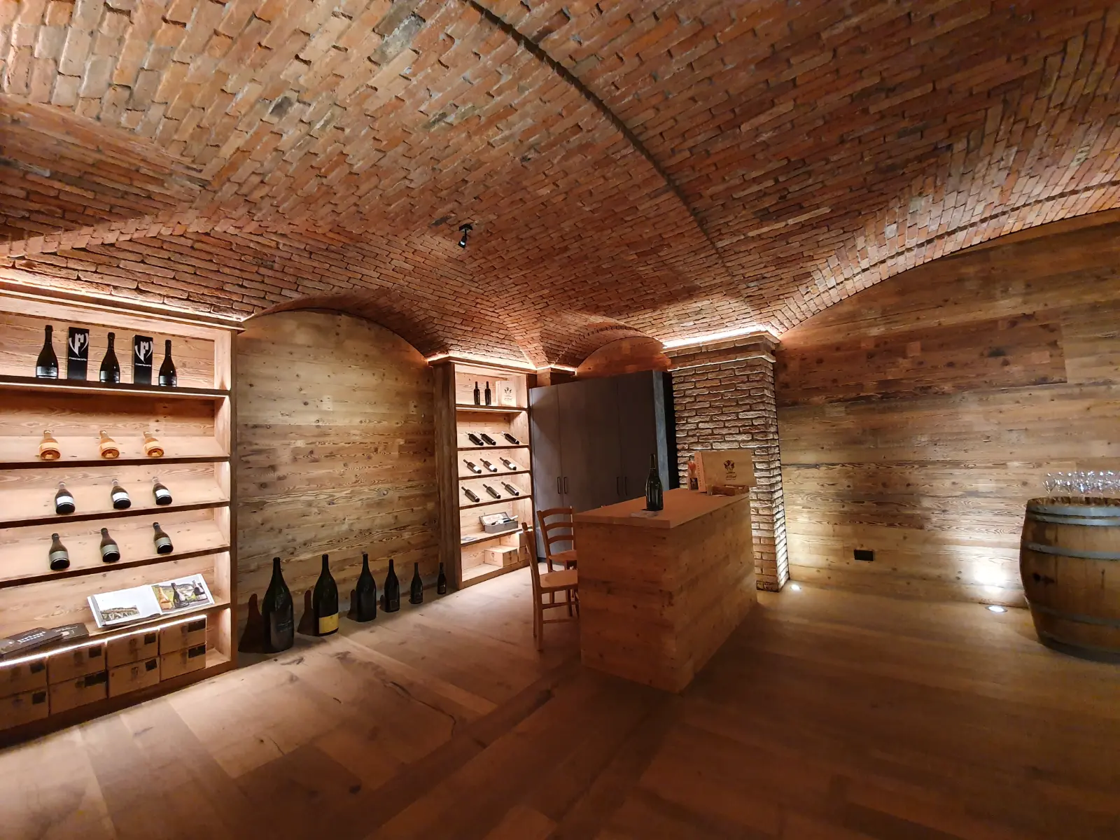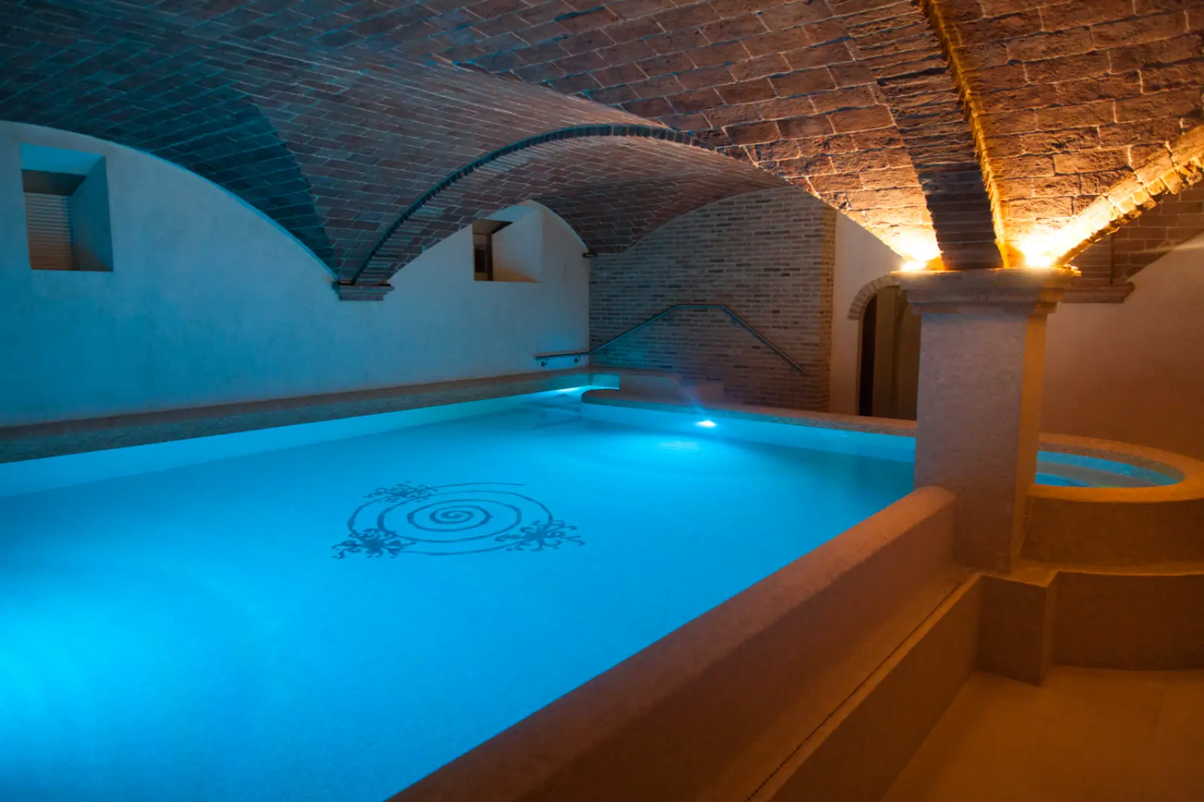

A barrel room has two jobs. The first is to keep wine aging in oak: steady temperature, the right humidity, no stray odors. The second is to be seen: it is often the room where a winemaker brings an importer, a restaurateur or a client, and the one they remember after the visit.
Brick vaults serve both jobs well. But the vault is only part of the design: it matters just as much to decide which part of the winery to show, how the barrels move, where the air comes from and where the light falls. Here is how we think it through, with examples from barrel rooms we have built in Italy.
First: which barrel room do you show?
When someone asks us for a 10,000-square-foot barrel room, our first thought is that it may be too big. If a winery makes a lot of wine, it needs the space, but a huge barrel room cannot be taken in at a glance: it risks feeling like a warehouse, however well it is kept.
That is why we often suggest splitting the two. On one side, the production space: a simple, functional building with every barrel you need, the stainless tanks, the pallets and the equipment. On the other, a barrel room for guests, smaller and finished with real care, with the best barrels, the right materials and well-designed light. That is where the budget belongs, because that is where your clients walk in.
"You don't need to show everything. You need to show well what you want your client to remember."

Barrel vault or groin vaults?
These are the two most common forms in a barrel room, and they change how the space feels.
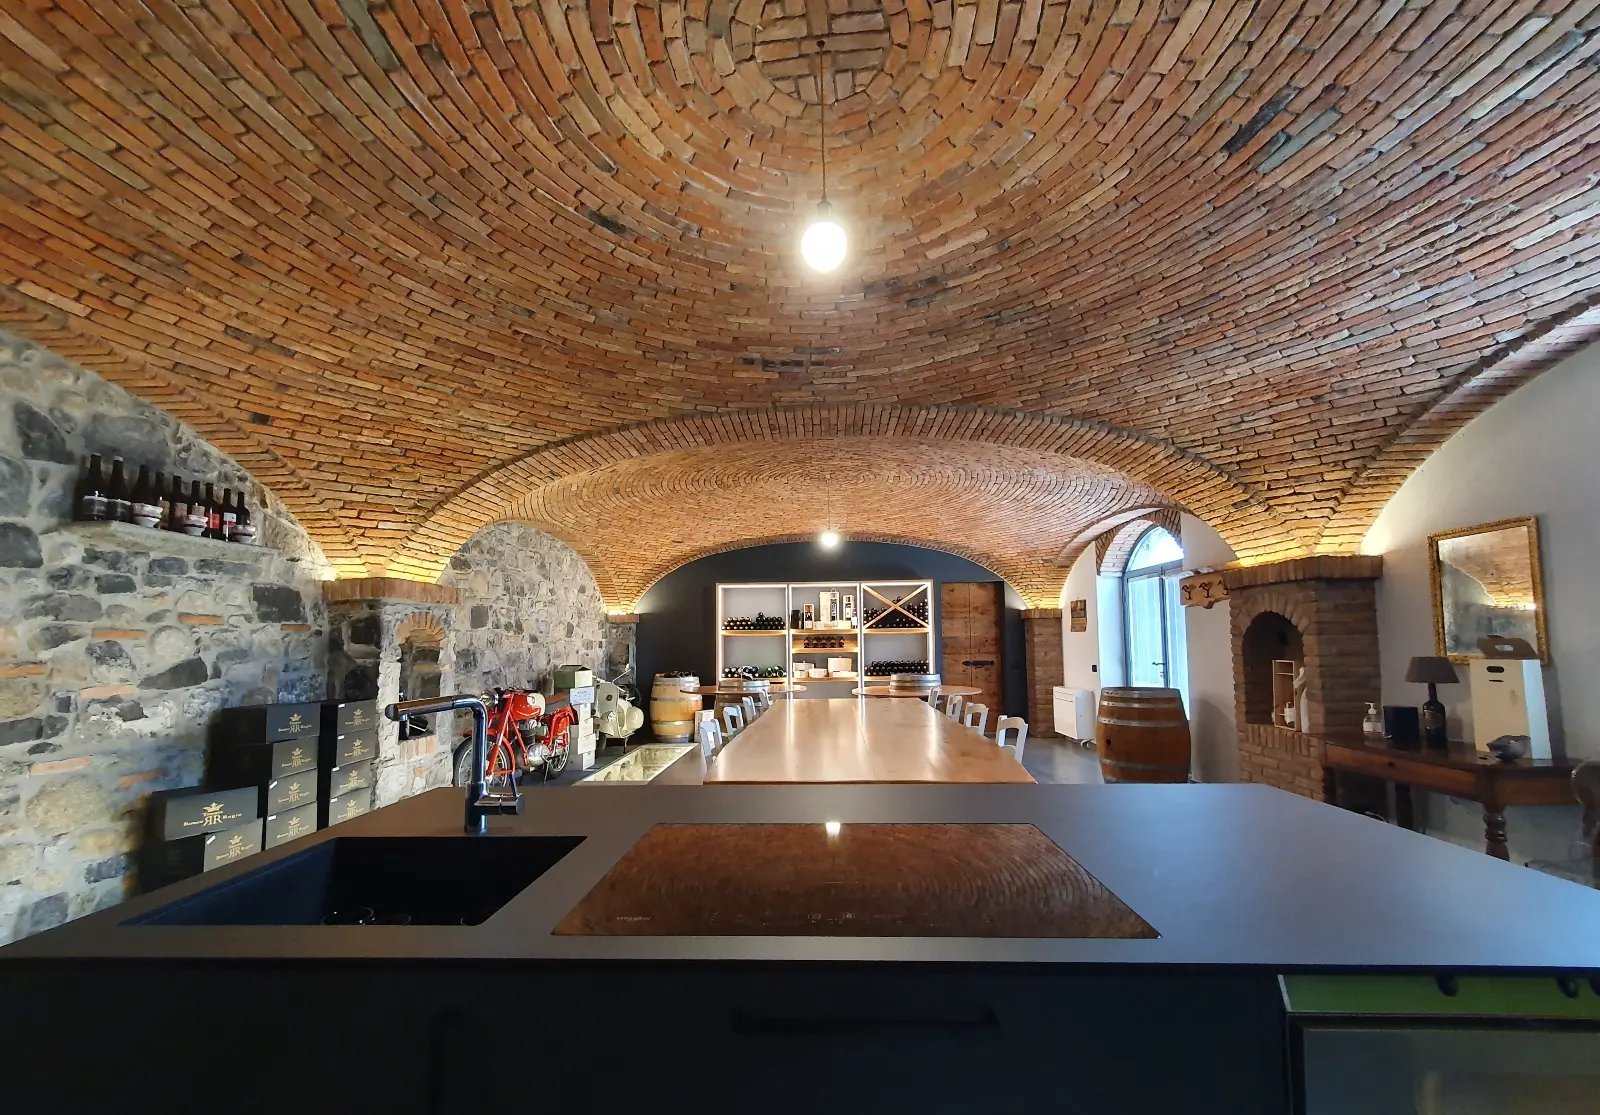
- A barrel vault covers a clear span with no columns in the middle. For Giusti Wine we studied three options, two with groin vaults and one barrel vault. The choice was a single barrel vault spanning 9.72 meters (32 feet), with lateral lunettes, that rests on columns along the walls and leaves the whole center free.
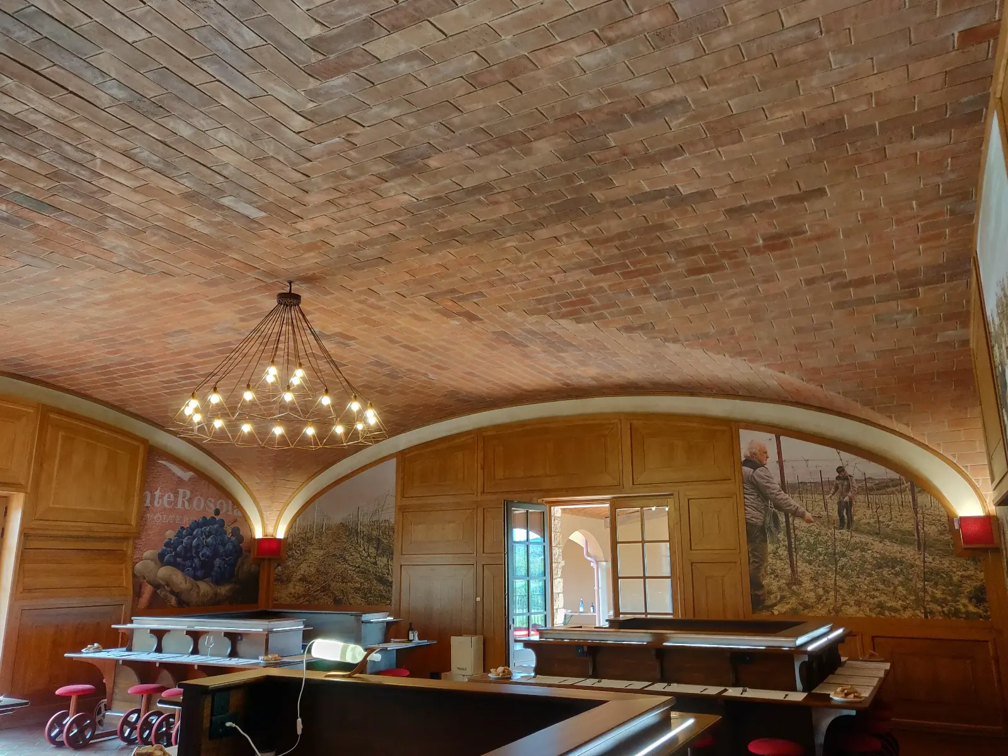
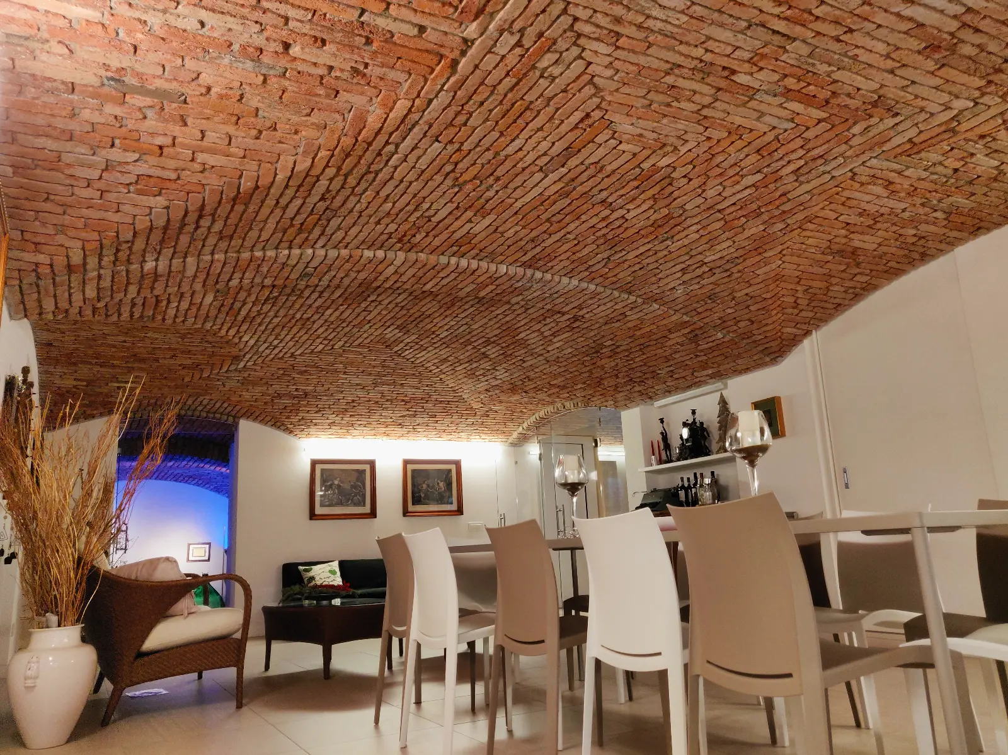
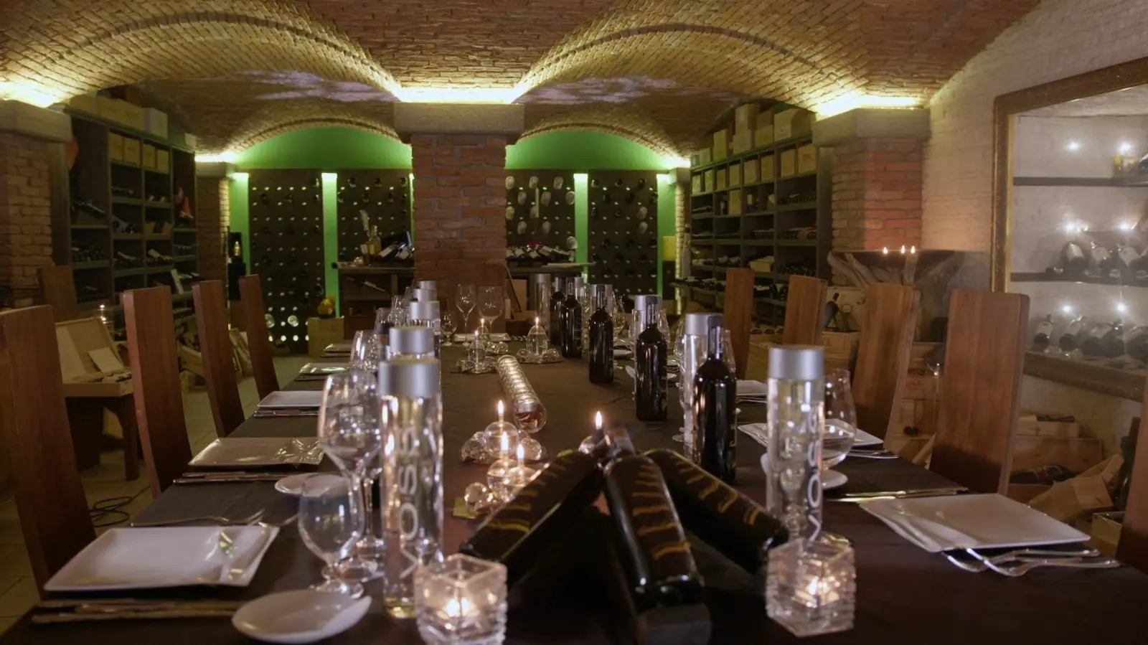
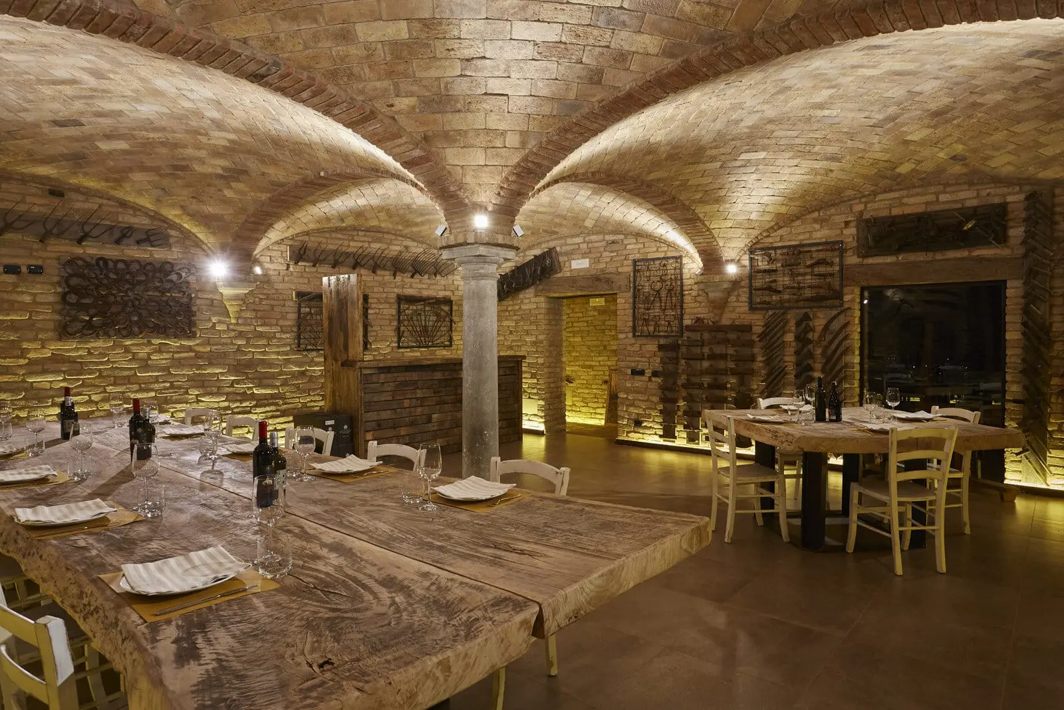
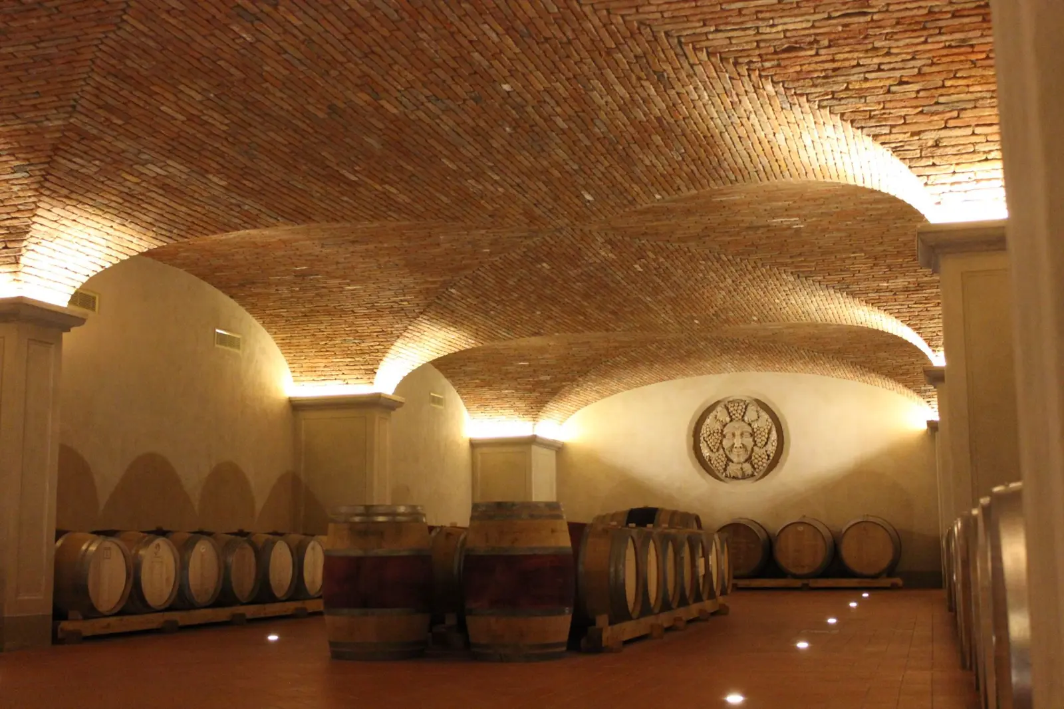
- Groin vaults bring rhythm and depth, and carry their weight down to columns that become part of the architecture. At Tommasi the brief was a barrel vault 47 meters (154 feet) long: we turned it into thirteen groin vaults, because a barrel that long would have made the tunnel feel like a plain corridor. At Vineria del Carmine, six large semicircular groin vaults cover both the barrel room and the tasting room.
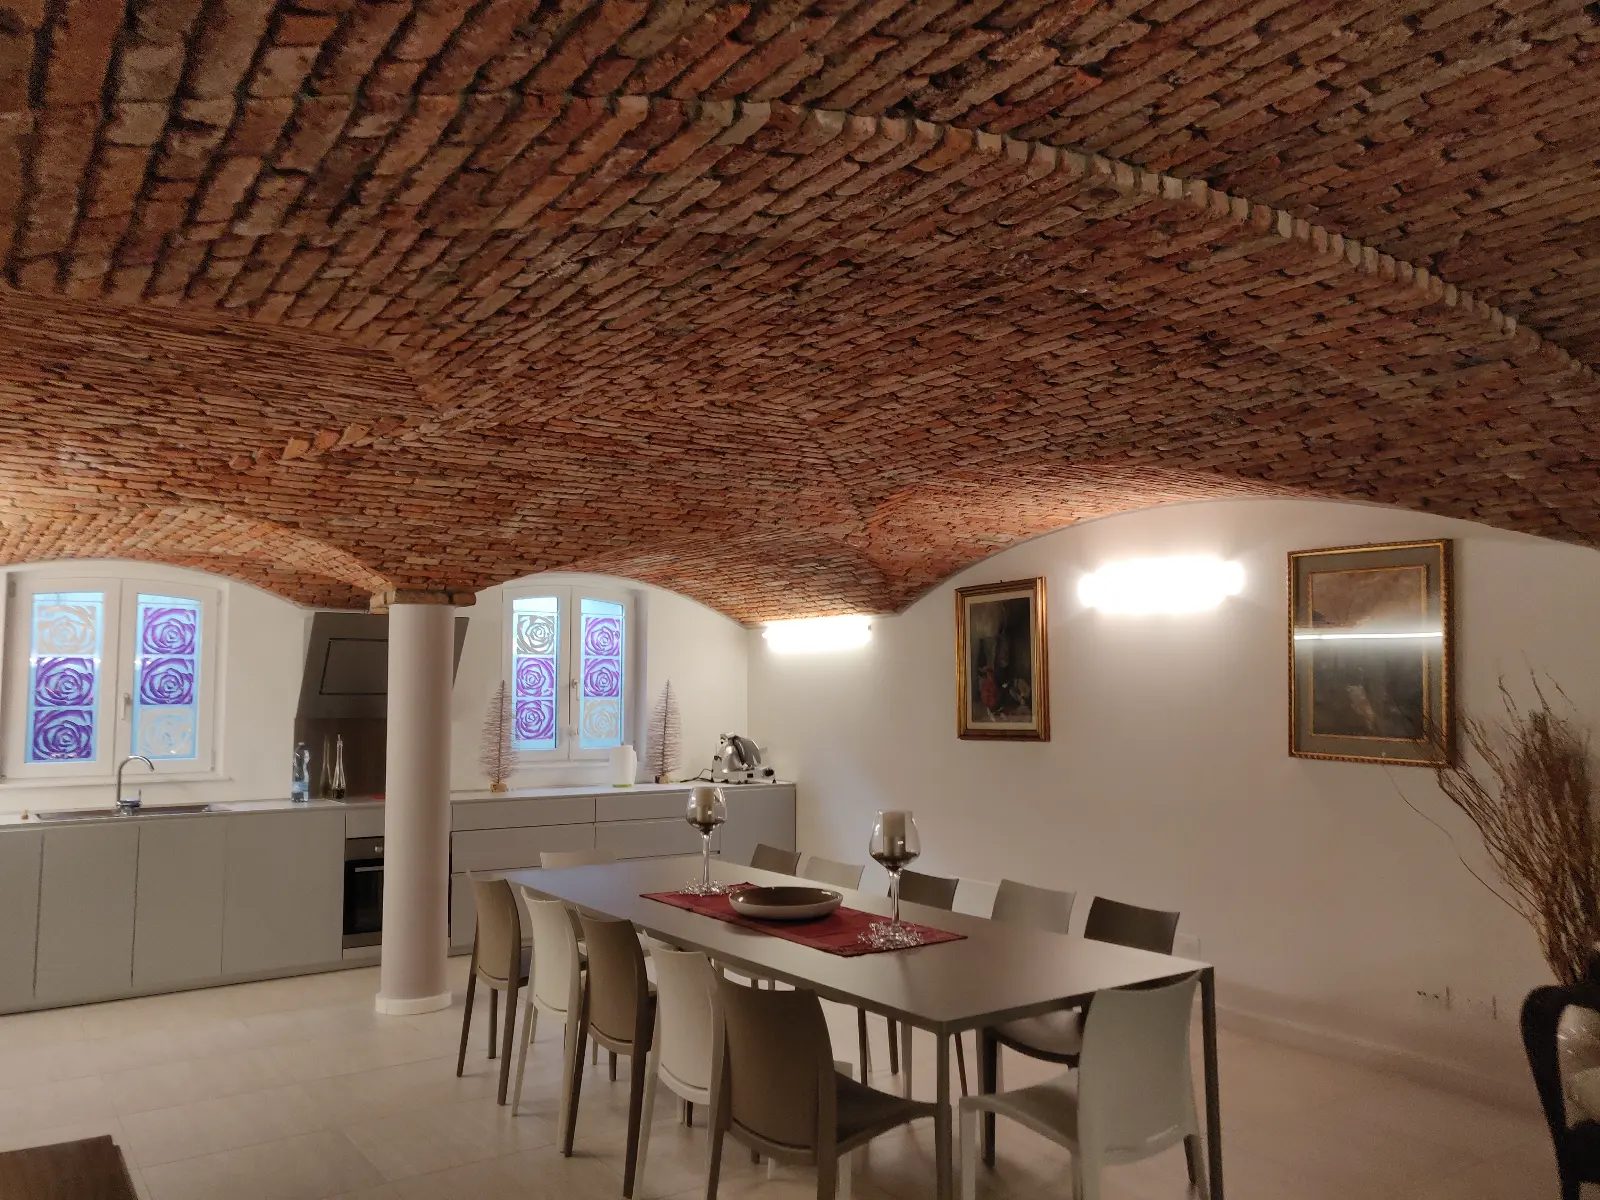
And not every groin vault is equal: for the same floor area, a rectangular groin vault is far harder to build than a square one, because the diagonal where the bricks meet stops being a straight line and becomes a curve. That is exactly where you see the difference between ordinary bricklaying and bricklaying that has been thought through.
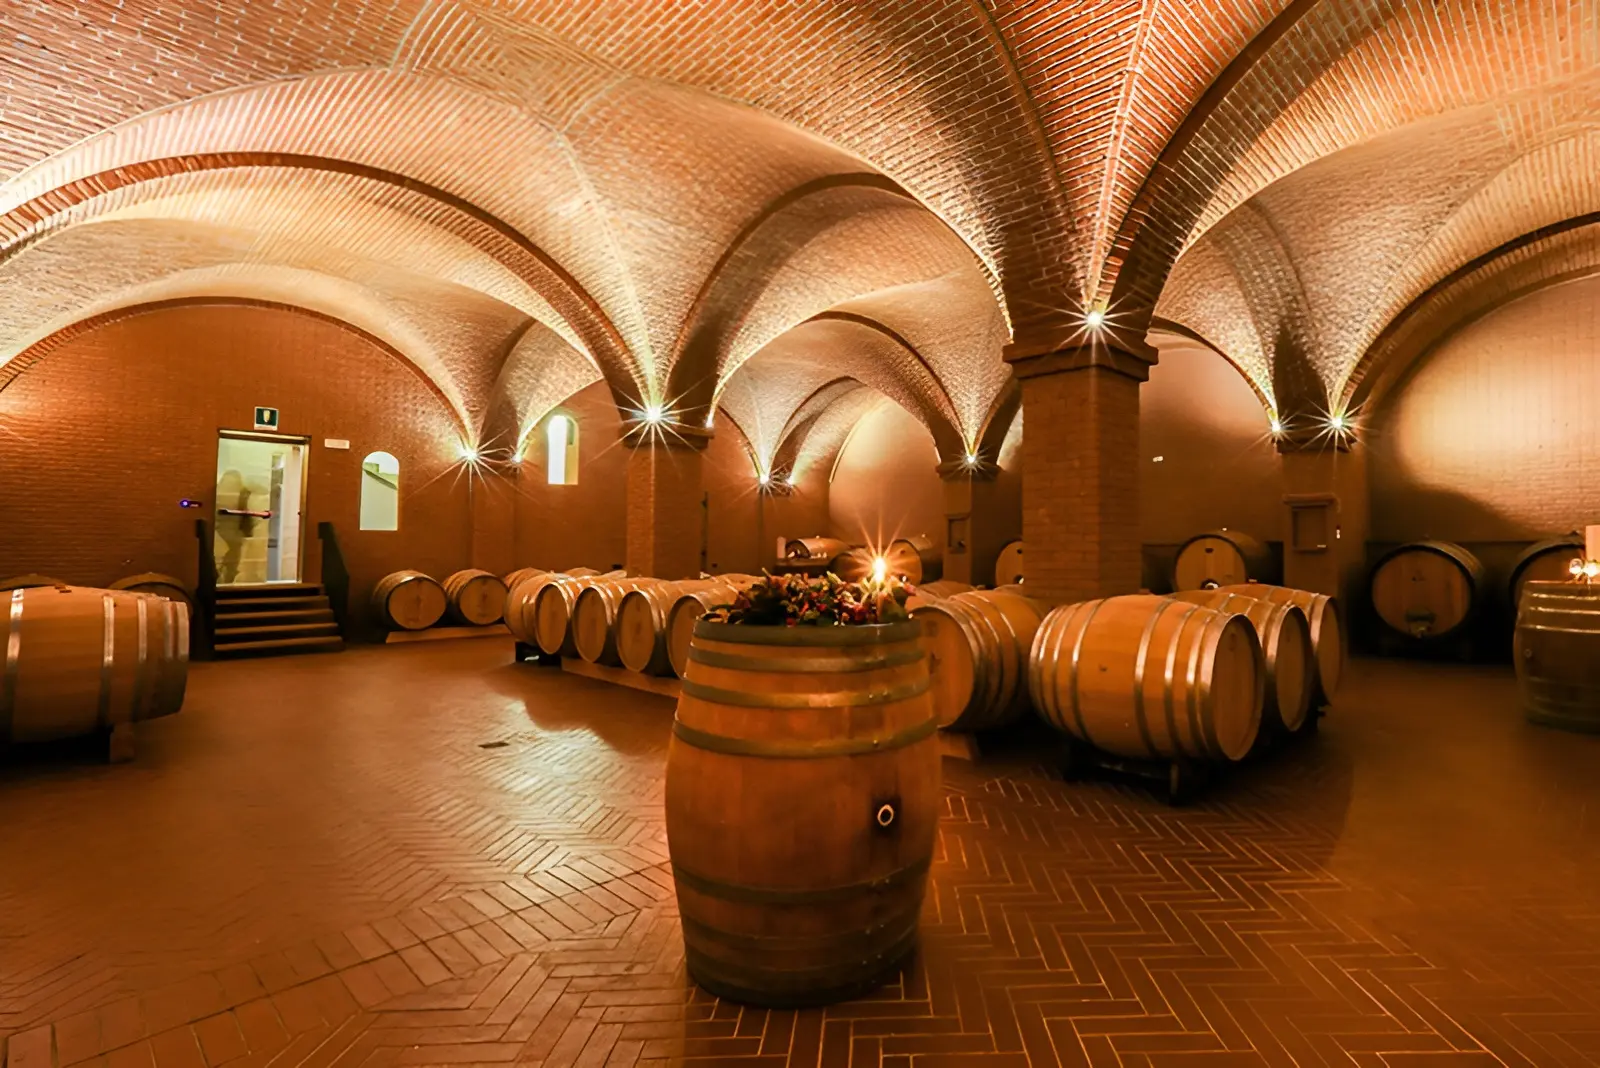
Columns, barrels and circulation
A barrel room is a working room: barrels come in, go out and get moved by forklift. Column positions should be decided together with the barrel layout and the circulation, not afterwards. A clear span, as at Giusti Wine, gives the most flexibility; with groin vaults, the columns set the rows of barrels and must be designed to take knocks.
At Tommasi, for instance, the columns are concrete with recessed panels and the winery's logo, and they had to withstand bumps where the barrels sit. In the capitals we left a recess for a hidden LED: a detail that already belongs to the lighting.

Climate: ask less of the machine
Many owners start out convinced that a barrel room must be cooled by a large mechanical system. Before going there, we put another question to designers: how much can you get by making the building itself work?
The idea came from the 1855 drawings of the Ca' Corniani winery in Caorle, near Venice. Spring water runs under the floor at 13–15°C (55–59°F) all year, and the cooled air travels through cavities under the floor, along the walls and above the vaults, up to chimneys about eight meters (26 feet) tall that draw it outside. It is not just the air that cools: the floor, the walls and the bricks do too.
Today, variable-speed extractors on a thermostat replace the chimneys, and where there is no water you can feed pre-conditioned air under the floor. The advantage is that you do not blow conditioned air into the barrel room, which makes the space sterile and strips away the aromas of oak and wine: inside you keep only minimal ventilation. For a heat wave or a cold snap, a backup unit can push treated air straight into the cavity above the vaults.
In Faedis, at the Ronc dai Luchis barrel room, we applied a similar principle using groundwater: in July 2026, with outside temperatures of 41°C (106°F) for several days, it never went above 18°C (64°F) inside. This is not a system we sell. It is an idea to put on the table with the architect and the mechanical engineer, who need to assess temperature, humidity and condensation case by case.
"Very often the smartest solution is not a more powerful machine. It is asking less of the machine."
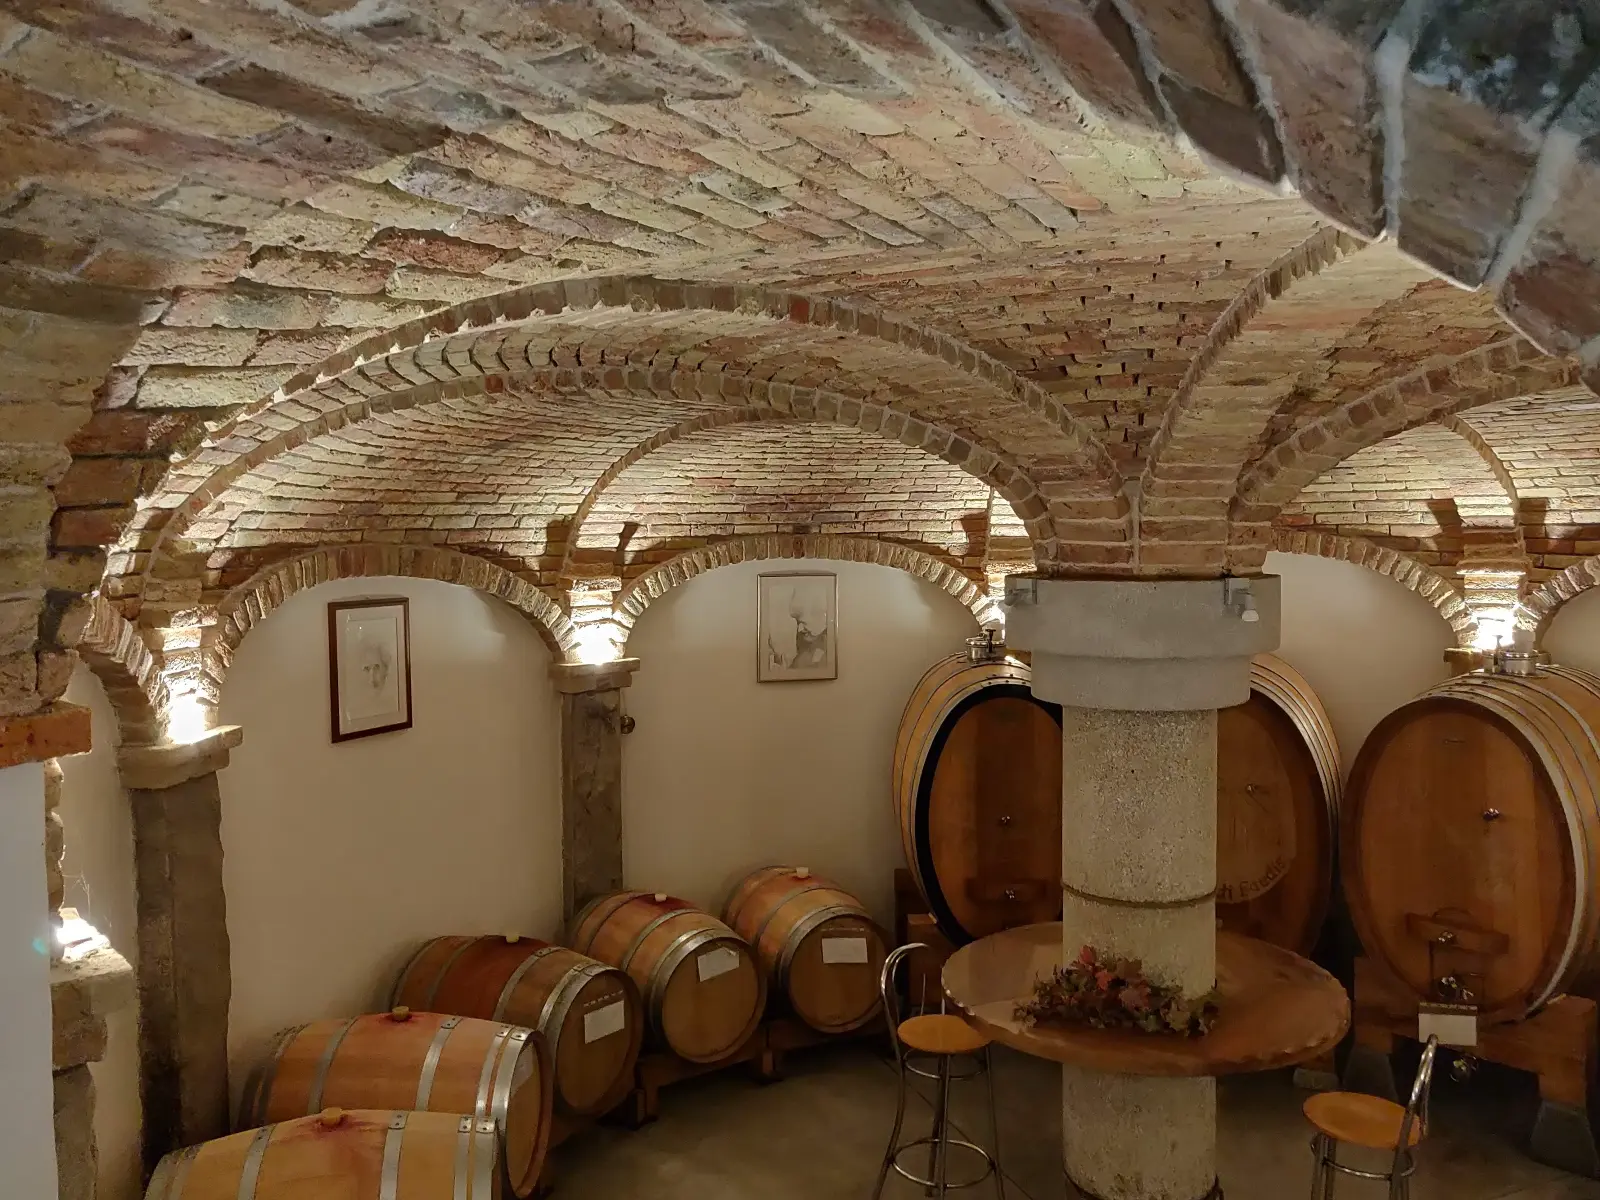
Materials that bring no odors
A barrel room is a closed space full of oak and wine. That is why, once cast, our panels are stood upright and pressure-washed with water only: we do not want to bring the smell of cleaning products into a cellar.
The wash is also a test: if a brick is going to come loose, we would rather it happen there, while the panel is still in our workshop and we can fix it. With reclaimed brick there is one more rule, the one we followed in Umbertide: every brick is sorted and re-palletized, so shapes and colors are spread evenly across all the vaults.
Lighting is 70% of the result
You can build a beautiful vault and then light it badly, and a huge part of the work disappears. That is why lighting is not something to decide at the end. One detail we like is the LED hidden in the capital: a channel of about 2 × 2 centimeters (3/4 inch) milled into the brick, from which light washes up the curve of the vault while the source stays out of sight.
It is not the only option: a pendant hung at the center of a groin vault, in-floor uplights that lead the eye from the columns to the vault, a light two thirds up each column aimed both up and down. Old brick, though, varies too much to settle everything on paper: the lighting plan is essential, but the final adjustments are made on site, by an electrician patient enough to switch on, look, move and try again.
"The vault is already there. The light doesn't have to invent it. It has to let you see it."
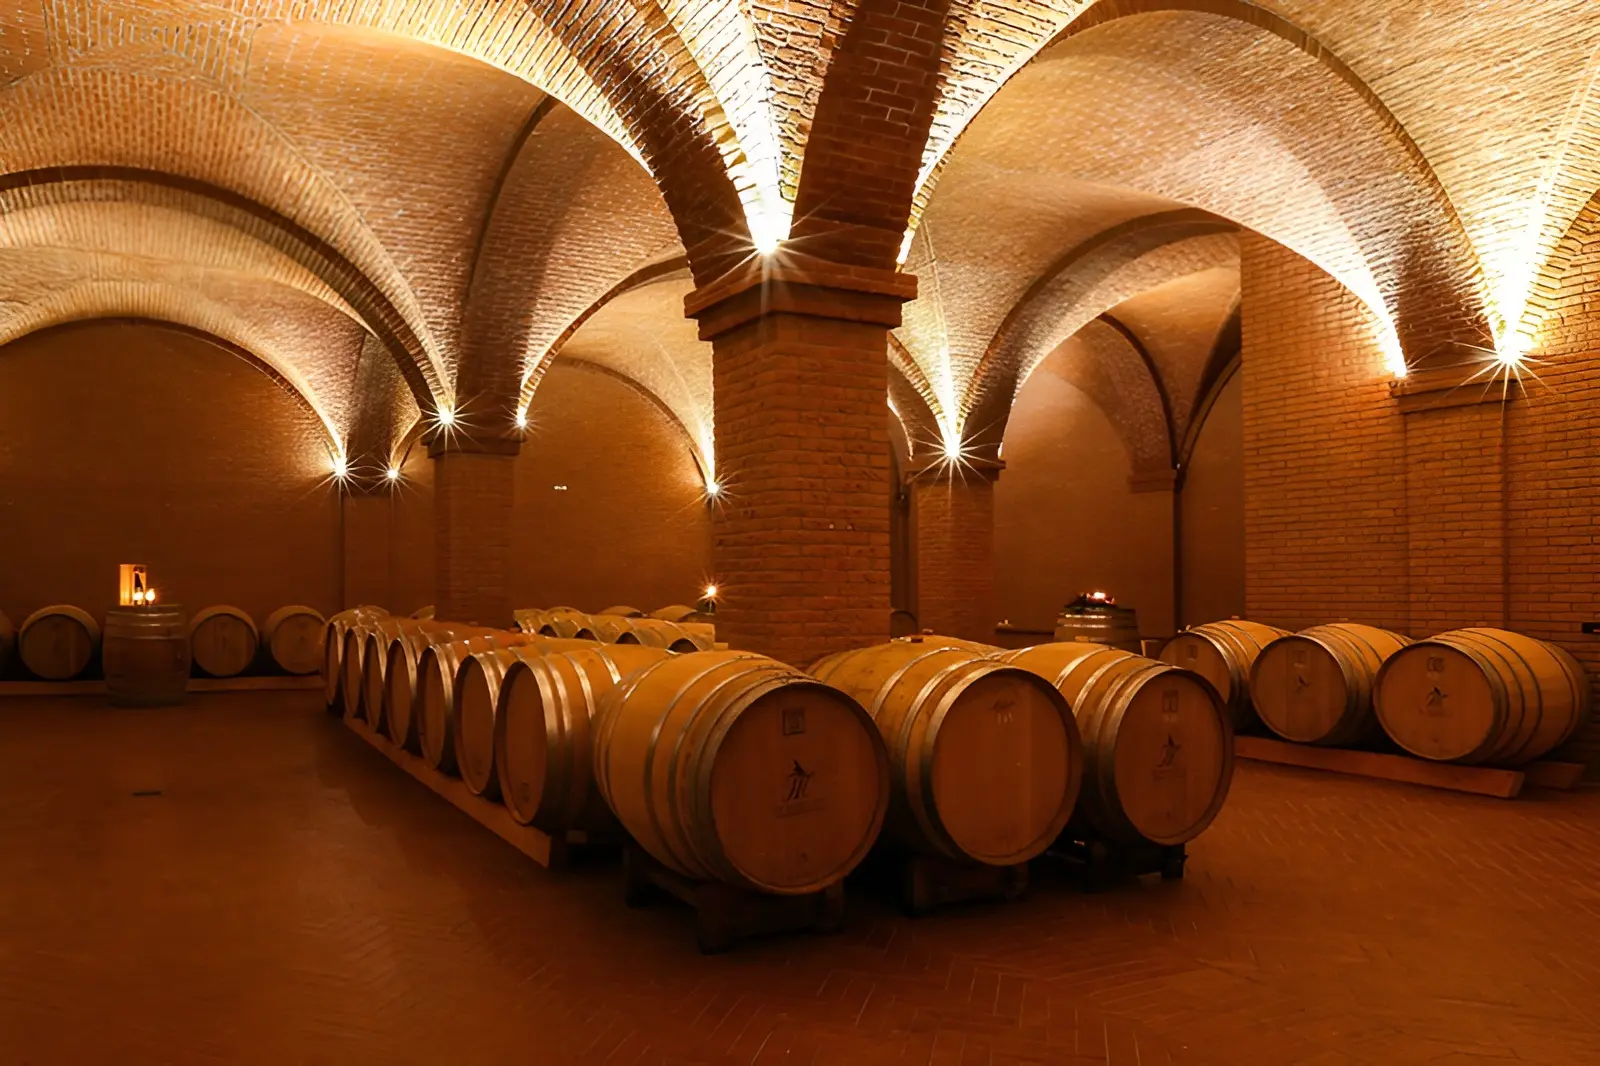
Barrel room and tasting room, divided by glass
For a winemaker, the tasting room is a sales tool: it is where you open a bottle, tell the story of the wine and the estate, and very often set up the sale. It deserves at least as much care as the barrel room.
Whenever we can, we place the tasting room next to the barrel room behind a large glass wall, as in Nervesa della Battaglia: seated at the table, guests still see the barrels, the vaults and the wine at rest, from a more intimate and comfortable room. And we also think about the last stretch that almost nobody draws: from the tasting room back to the car, with the cases just bought in hand. A short walk, covered if possible, with no unnecessary steps.
"You can't make someone fall in love with your wine and then send them a hundred meters through the rain with a case in their hands."

Building without shutting the winery down
A brick barrel room built in place means centering, scaffolding and weeks of overhead work. Our vaults are made in the workshop instead: we build them on the ground, to the exact geometry, split them into panels and deliver them ready to install.
For Giusti Wine we installed 386 m² (about 4,150 sq ft) of vaults in seven days, beneath the existing slab of an old cellar and without demolishing it. At Vineria del Carmine three people installed 46 panels in three and a half days; at Tommasi four people installed 67 panels in four and a half days. Then comes the pointing, because in the end nobody should be able to tell the vault arrived in pieces.
If your barrel room will be below grade, read how to design an underground cellar with brick vaults. All our work for wineries is on the wineries and barrel rooms page.