

From abandoned cellar to the barrel room of Tenuta Abazia
The farmhouse that is home to Country House Abazia owes its name to history: throughout the twentieth century it formed a single property with the nearby Abbey of Sant'Eustachio, owned first by the Collalto family and later by the Frate family. In the early 1970s a rustic basement of about 400 m² (4,300 sq ft) was added along its north side. It served as a winemaking cellar, then was abandoned.
When the estate passed to Giusti Wine, the winery founded by Italian-Canadian entrepreneur Ermenegildo Giusti, that basement was brought back to life as the estate's barrel room: the place where Umberto I, a Bordeaux blend made from the estate's own red grapes, is aged.
Ermenegildo Giusti wanted a barrel room beneath brick vaults. What he had was a room 12.90 meters wide and 23.60 meters long (about 42 × 77 ft), its slab carried by steel I-beams 80 centimeters (31 in) deep: solid and functional, but a world away from the atmosphere of an old-world cellar.
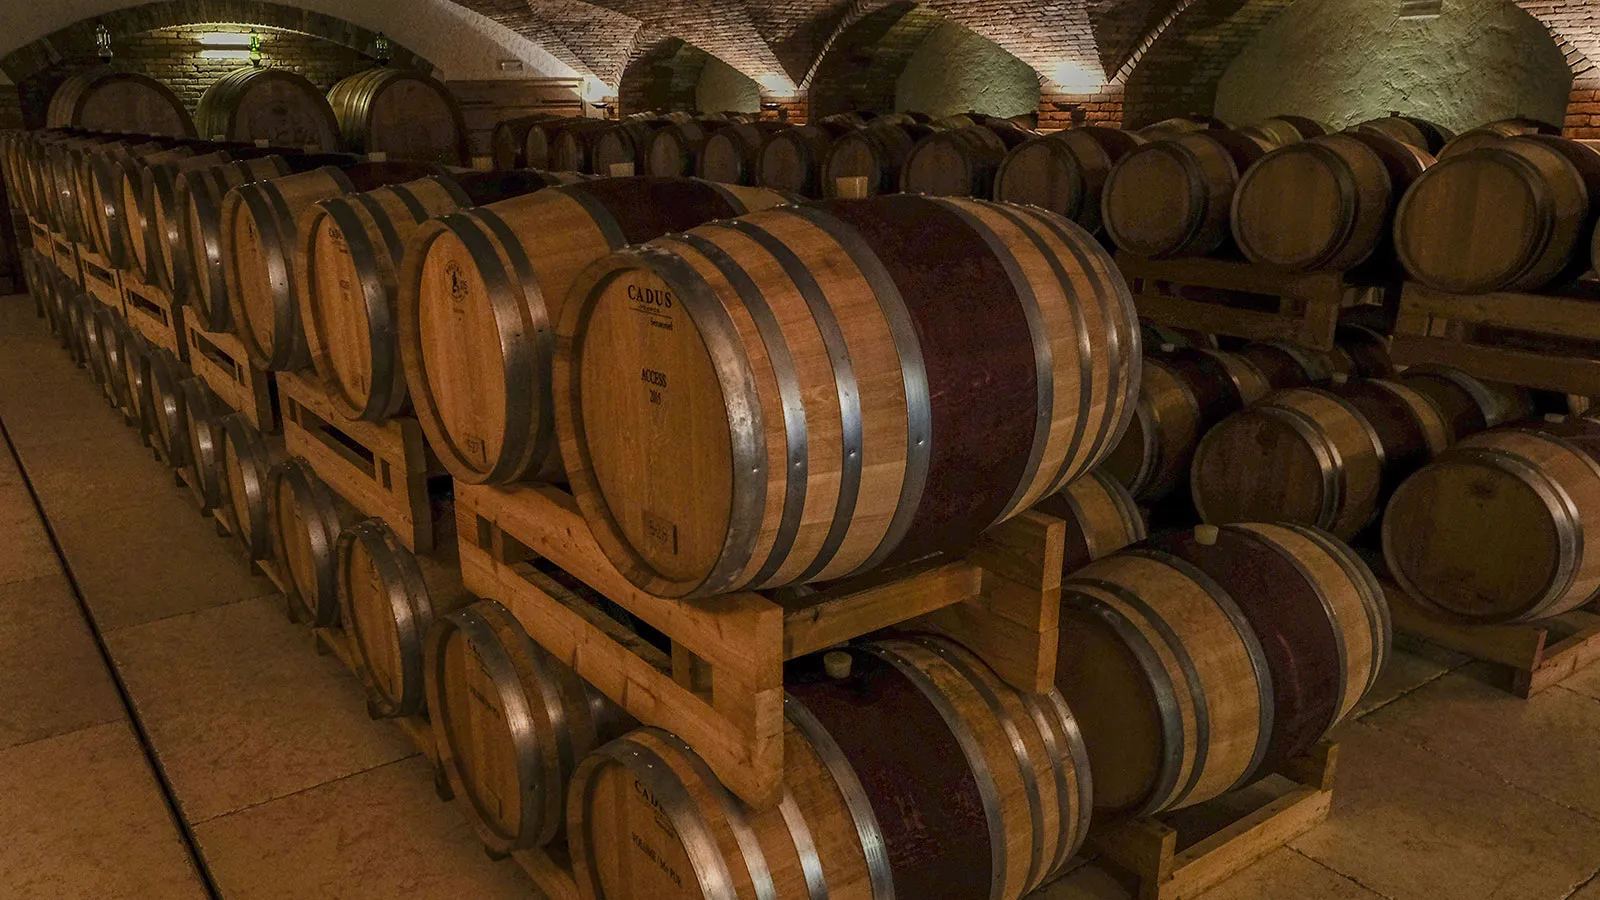
The design: a barrel room like the ones of old
The architectural design is by architect Armando Guizzo. The idea was to recreate the feeling of historic barrel rooms: low, dimly lit spaces where wine rests for years in wooden casks. Hence a large barrel vault in solid brick, with a series of niches along both long walls, each crowned by a smaller vault that cuts into the main one.
One constraint was clear from the start: all work had to happen inside the existing shell, without adding any load to the slab above. The vaults therefore had to bear on the walls and columns, not on the slab. To make that possible, the design called for strengthening the columns and the reinforced concrete foundations, which also served as a seismic retrofit.
New cooling and dehumidification systems, essential in any barrel room, complete the project, together with soft, low lighting designed for a space where wine rests and matures.

The traditional route: demolish the slab and build the vaults in place
There was a classic way to get those vaults: tear out the slab and build them in place, brick by brick, the way it has always been done. On paper it was the obvious choice. In practice, it came with two problems.
The first was permitting. Demolishing the slab required a building permit, and the estate sits in an area under strict landscape, heritage and environmental protection. By the estimates at the time, obtaining it alone would have taken at least two years.
The second was the build itself. Constructing some 400 m² (4,300 sq ft) of vaults in place meant building just as much centering, the temporary formwork the bricks are laid on, out of an enormous volume of polystyrene. The vaults alone were estimated at six months of work, at a very high cost. Assuming you could even find a contractor still able to do it.
Our solution: vaults built in our workshop and installed from below
During the site visit, Pietrantiche founder Germano Corubolo proposed a different route to the owner and the architect: leave the slab where it is. The vaults are built by hand in our workshop, brick by brick, and divided into panels. They are then brought into the cellar and installed from below, beneath the existing structure. No demolition, no centering to build on site, and an installation measured in days rather than months.
We developed three designs for the barrel room: the first with a central row of columns and ten groin vaults, the second with two rows of columns and fifteen groin vaults, the third with no columns in the middle of the room and a single barrel vault with lateral lunettes. The third was chosen. Groin vaults on columns would have split the room into bays; the barrel vault keeps the entire central space open, for the barrels and for the people walking between them.
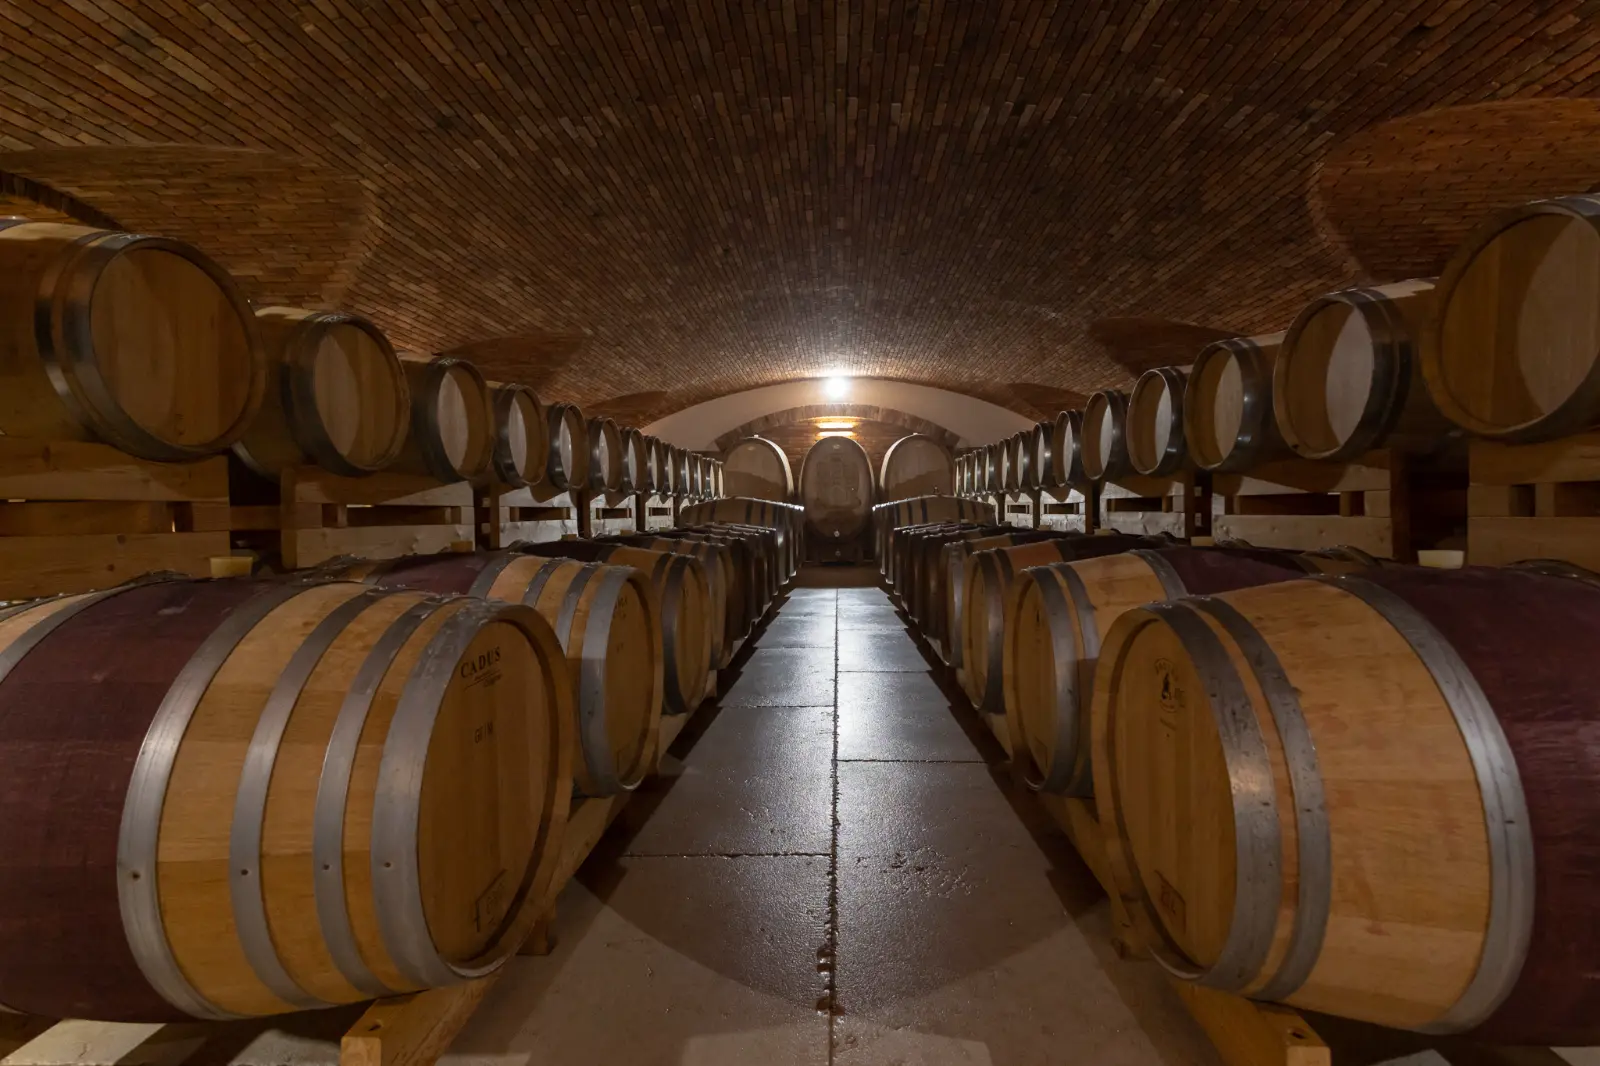
Lateral lunettes: the rhythm of the barrel vault
The vault spans 9.72 meters (32 ft) and transfers its weight to the columns along the walls. Between one column and the next open the lunettes: smaller vaults that cut crosswise into the main barrel vault, set its rhythm and shape the side niches. They are what give the barrel room its character.


18,480 antique bricks, blended before laying
We selected the batch of old bricks together with the client: 44 pallets of 420 bricks each, 18,480 bricks in all.
No two antique bricks are alike, and color and tone shift from one pallet to the next as well. Laid straight off the pallet, a lighter batch would have left a pale patch in one part of the vault, and a darker one a shadow somewhere else.
So before starting, we rebuilt every single pallet. We set the 44 pallets out in two rows of 22, leaving a clear aisle down the middle. With the forklift and an empty pallet we worked our way along the aisle, taking ten bricks from each pallet on either side until the new pallet was full. Then we started again, pallet after pallet.
Every variation of the old brick was preserved, but spread evenly across vaults, arches and walls.
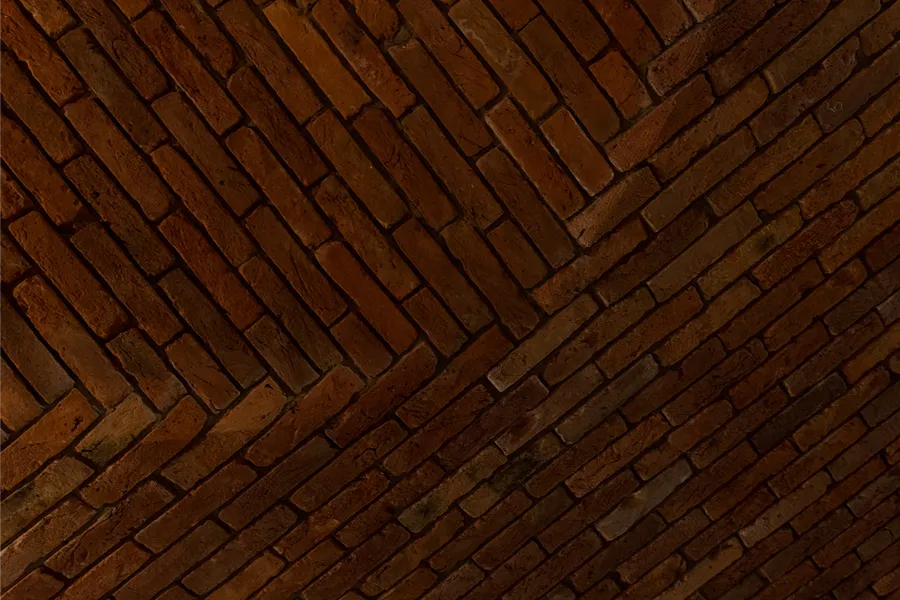
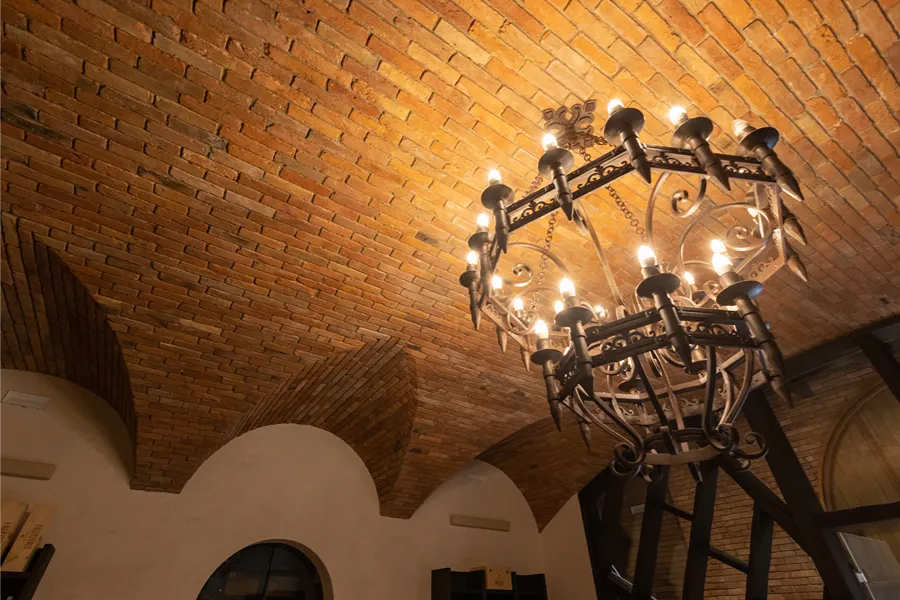
"This is work you never see in the end. What you do see is the result, when you look at the vaults, the arches and the walls clad in the same bricks."
Installation: panels up to six meters (20 ft) long, brought in through the cellar door
The entire installation had to be done from inside. The panels measured up to six meters (20 ft) long and two and a half meters (8 ft) wide: we brought them in through the cellar's main door with the forklift and our own three-piston lifting cart.
Using the pistons, we raised each panel and adjusted it into its exact position beneath the slab. The cart was designed to hold the panels even above the forklift, so we could maneuver them within the space available. The vaults were installed in seven days.
"It was one of those jobs where you have to know how you'll install each piece while you're still building it in the workshop."
From contract to grand opening in five months
-
May 30, 2014
Contract signed.
-
Summer 2014
Bricks selected and re-palletized; panels built in our workshop.
-
By August
Vaults delivered and installed in the barrel room.
-
November 1
The barriques move in.
-
November 2
Grand opening.
The result: a barrel room with no columns down the middle
Today the Giusti Wine barrel room is a single open space beneath an antique brick barrel vault that runs its full length, punctuated by the side niches. At the far end, a glazed brick arch separates it from the tasting room, which is also covered by a barrel vault with lunettes and has its perimeter walls clad in the same bricks.
Looking at it, nothing suggests that the old basement's steel-beam slab is still up there, above the vault.

"The single vault provides a unique result to the environment, both visually and functionally."
"For me, that's what matters most about Nervesa. We started from a cellar that was already there, with its slab and all its difficulties, and found a way to create the space the owner had in mind."
More wine cellars under brick vaults: the helical dome vault barricaia at Ronc dai Luchis, the cross vaults of Vineria del Carmine, the groin vault wine tunnel at Tommasi, and ten ways to transform a wine cellar with brick vaults.