

A first design that was never built, and a client who came back
For us, the story of Vineria del Carmine began long before the space you see today. In 2014 we met Jeremy Sinclair, an Englishman with a deep passion for wine and for Umbria. We designed a completely different cellar for him: exposed concrete vaults, made with colored aggregate and then sandblasted.
We put a lot of work into it, but a series of bureaucratic obstacles stopped the project. It seemed like the end of the story.
In 2020 Sinclair came back to us with a different idea. In the meantime he had seen two of our brick projects in person, and this time that was how he wanted his vaults: six large groin vaults with semicircular arches, clad in old reclaimed bricks, for the barrel room and the tasting room. We developed the design of the vaults ourselves, together with the owners.

8,400 bricks from a farmhouse dating back to 1840
The bricks came from the demolition of a farmhouse dating back to 1840: about 8,400 of them, spread across twenty pallets. But with reclaimed material, 8,400 bricks are never 8,400 identical pieces. Color, size, shape, wear and edges all change from one brick to the next.
So we re-palletized every single one, sorting and redistributing them to get the most consistent shape and color possible across the different areas of the vaults.
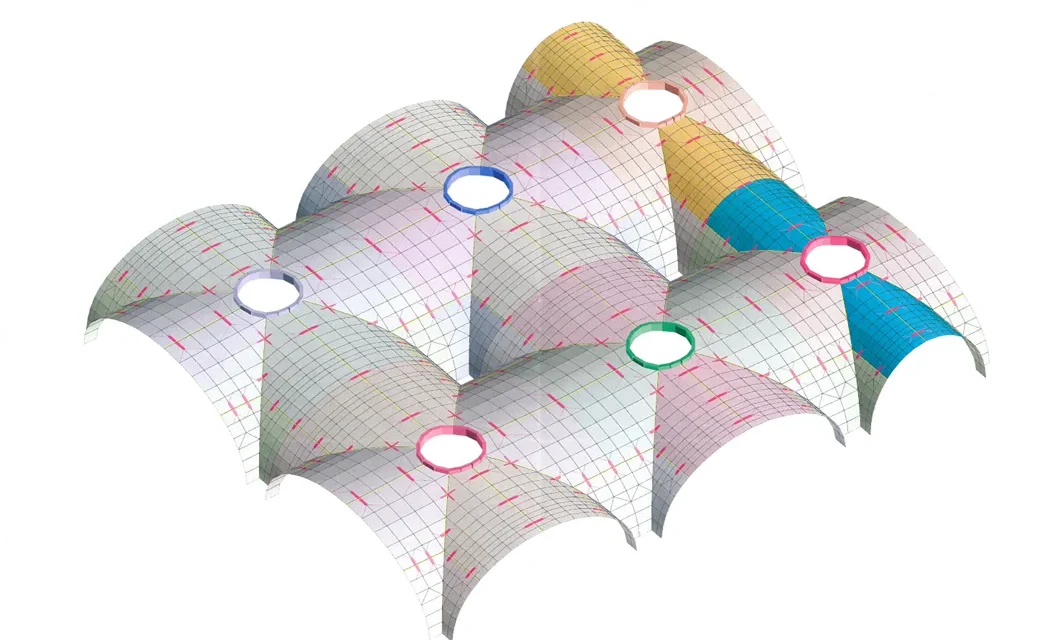
Each groin vault measures 4.83 × 5.76 meters (about 16 × 19 ft) and is 3.60 meters (about 12 ft) high. Together, the six vaults cover a floor plan of 13.35 × 15.30 meters (about 44 × 50 ft), roughly 204 m² (2,200 sq ft); following the curved surfaces, they add up to 247 m² (2,660 sq ft).
"It's work that nobody sees once the job is done. But if you don't do it beforehand, you'll see it afterward, believe me."
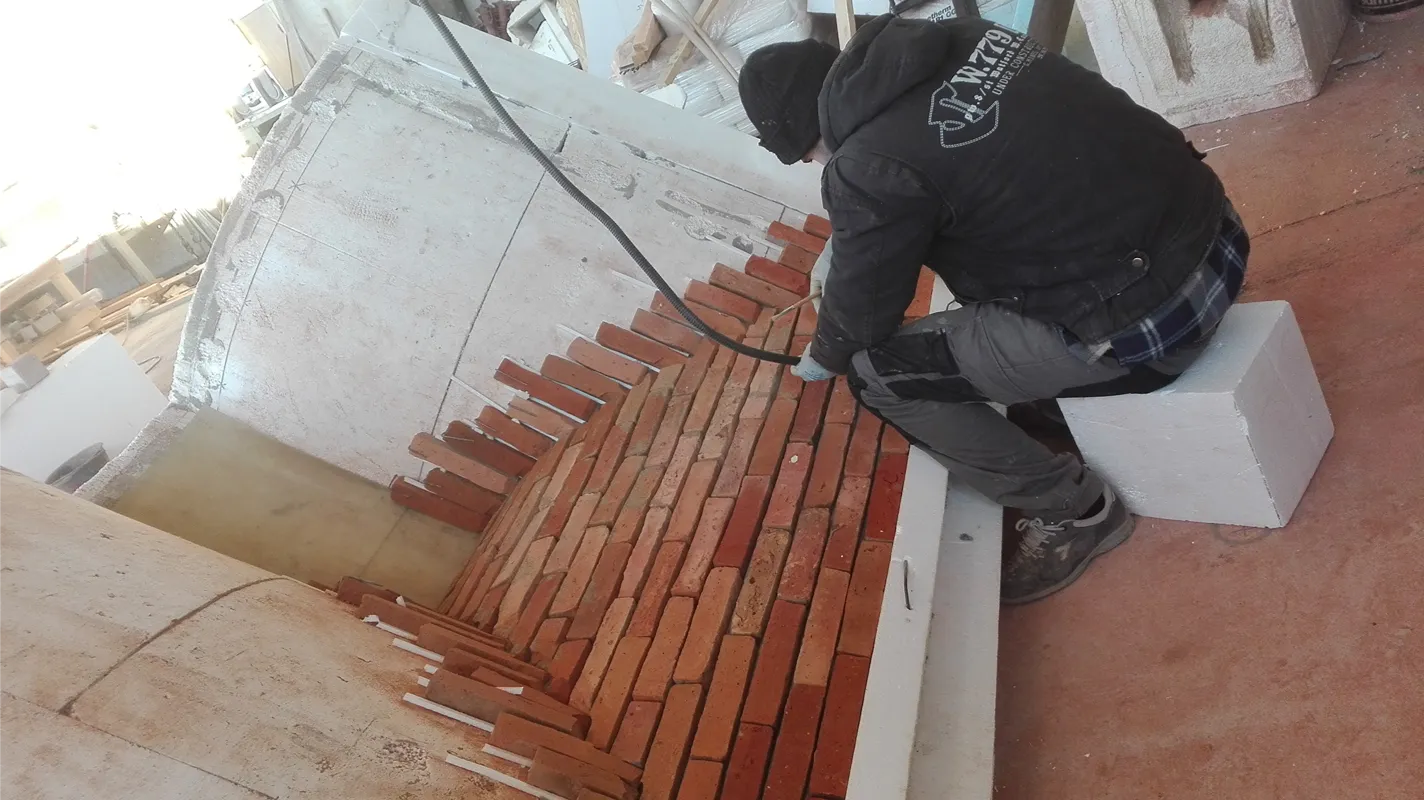
Formwork almost ten feet tall
To build the groin vaults in our workshop we made a polystyrene formwork that reached 2.88 meters (about 9.5 ft) at its highest point. It was complex not only because of its size, but because of the geometry of the groin vaults and the steep slopes of their surfaces.
During the pour, a thickening admixture we have been using since 2004 made all the difference. On steep slopes, regular concrete tends to slide; the admixture kept the mix stable enough to work and vibrate even on the most inclined parts of the formwork.
"It's one of those details you never see in the photo of the finished work. But without those details, the finished work just doesn't happen."
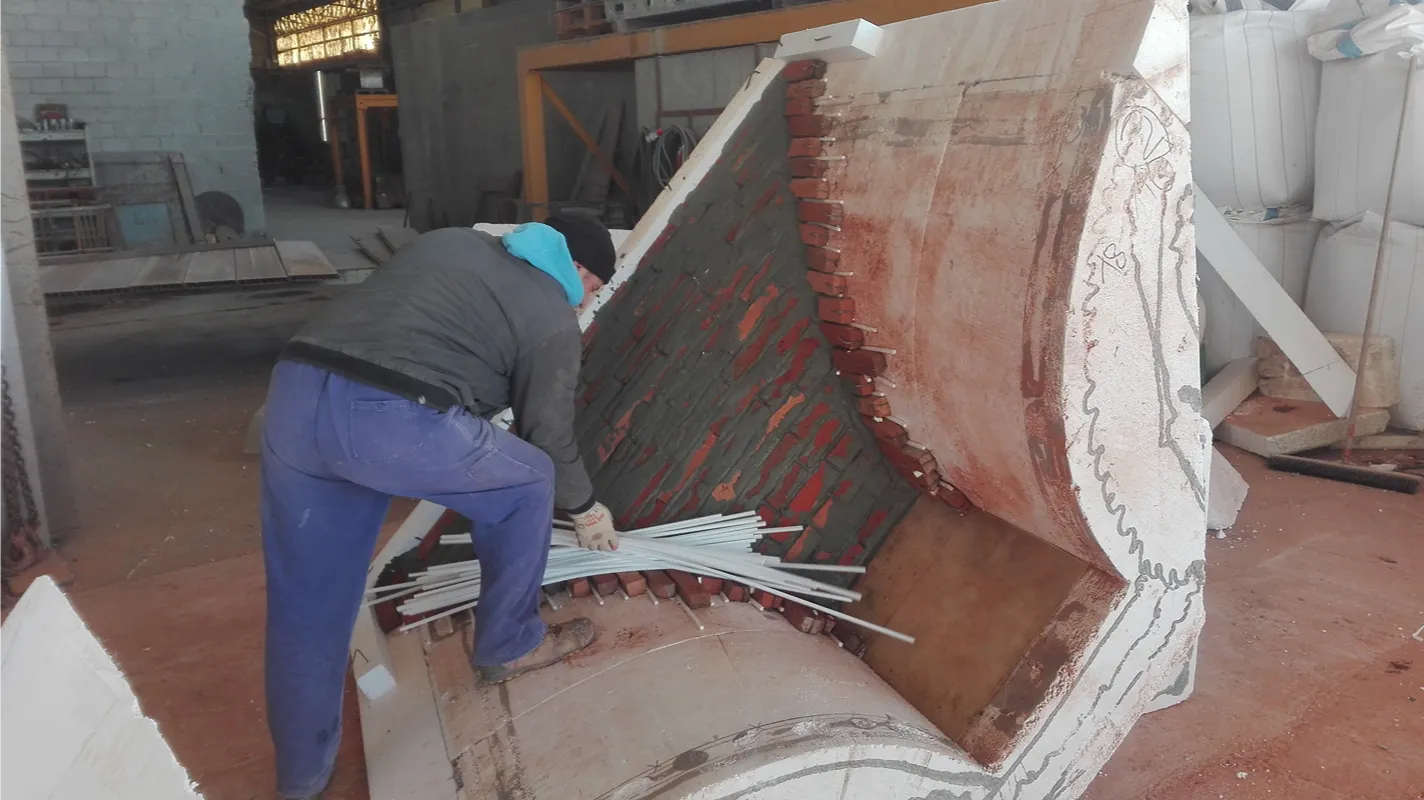
Six 117-centimeter skylights, and a wave-shaped ring
Light from above was a request from the owners, who already had the skylights: six of them, 117 centimeters (46 in) across, one at the center of each groin vault, bringing natural light all the way into the barrel room. How to fit them into the vaults was something we worked out together.
We didn't build the skylight rings together with the vaults, but separately. Seen from above they might have looked like ordinary pieces; underneath, however, they had to follow the curves of the groin vaults exactly, which is why their underside is fully wave-shaped.
This was the most complex part of the whole job: underneath, each ring has a 4-centimeter (1.5 in) lip that had to cover the bricks of the vault while following its undulation, point by point. Once the vaults were installed, the rings were raised into place from below and their joints were pointed.
"It isn't enough for a piece to have the right size in plan. It has to meet, perfectly, a three-dimensional surface that keeps changing."
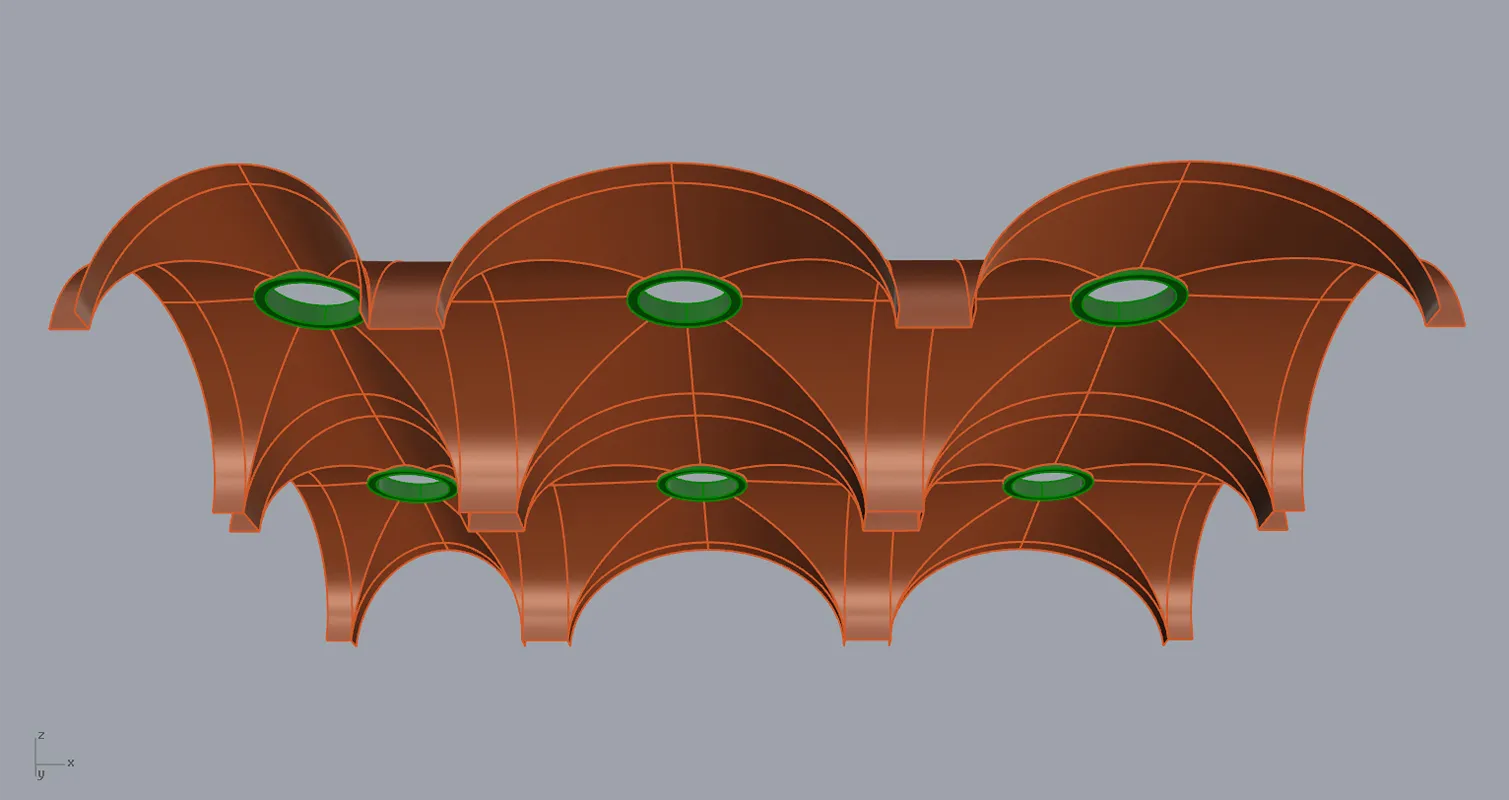
Joints recessed by a centimeter
The finish was a deliberate choice by the owners. Instead of hiding the joints between the bricks as much as possible, we kept them recessed by about a centimeter (3/8 in), to bring out the sides of the old bricks too, and finished them with silica sand.
The result makes each reclaimed brick even more distinctive: the surface doesn't look stamped, you can still feel every single brick.
January 2022: twelve panels stacked on top of each other
We installed the vaults in January 2022, in the middle of the Covid period, with all the complications that came with it. Everything was loaded onto two lowboy trailers.
On that job we set what, for us, is still a record: twelve panels stacked on top of each other. It might sound like a risky way to ship curved pieces of brick and concrete, but the stacking and support system was designed specifically for it. The largest panel weighed 1.7 metric tons (about 3,750 lb). Every panel arrived, and not a single one broke.
46 panels in three and a half days
The six groin vaults were divided into 46 panels. The building was still open at the top, with no roof: we lowered the panels in from above with a mobile crane and the site's own crane. There were three of us, and it took three and a half days. When we got to the last piece, everything fit.
Luciano, the site supervisor, was there throughout the installation. He helped us in every way he could and was key to the success of the job: a complex job works out partly because you find people who, instead of making the problem harder, solve it together with you.
"Before you get to the site, you've spent months drawing, choosing bricks, dividing the surfaces, working out how to load them and in what order to install them. Then it either fits or it doesn't. In Umbertide, it fit."
The last joints
After the installation, concrete was poured at the base of the vaults: the lowest points, at the four corners of each groin vault, where the vault transfers its weight to the columns. About four weeks later we came back to point the joints: making the joints between the panels practically invisible and finishing those of the cornices. Two people, three days.
It's the final stage, the one where you have to erase, as far as possible, the fact that the vault arrived on site in 46 pieces.
"In the end, visitors shouldn't see our construction system. They should see the vault."

From first meeting to applause
-
2014
First meeting with Jeremy Sinclair and a design for exposed concrete vaults, never built.
-
2020
The new project: six groin vaults in reclaimed brick, with six skylights.
-
In the workshop
Re-palletizing the 8,400 bricks, 2.88 m (9.5 ft) formwork and pouring the 46 panels.
-
January 2022
Transport on two lowboy trailers and installation in three and a half days.
-
Four weeks later
Pointing the joints between the panels and the cornices, after the pour at the base of the vaults.
The result: applause, and a place where people want to be
When the job was done, Jeremy Sinclair and the owners told us the result had gone far beyond their expectations. And they gave us a round of applause.
Today that barrel room isn't just for wine: beneath the six groin vaults, lit by the skylights, Vineria del Carmine also hosts events and even weddings.

"We had built six vaults for a winery. In the end, we helped create a place where people want to be."
More wine cellars under brick vaults: the antique brick barrel vault at Giusti Wine, the helical dome vault barricaia at Ronc dai Luchis, the groin vault wine tunnel at Tommasi, and ten ways to transform a wine cellar with brick vaults.