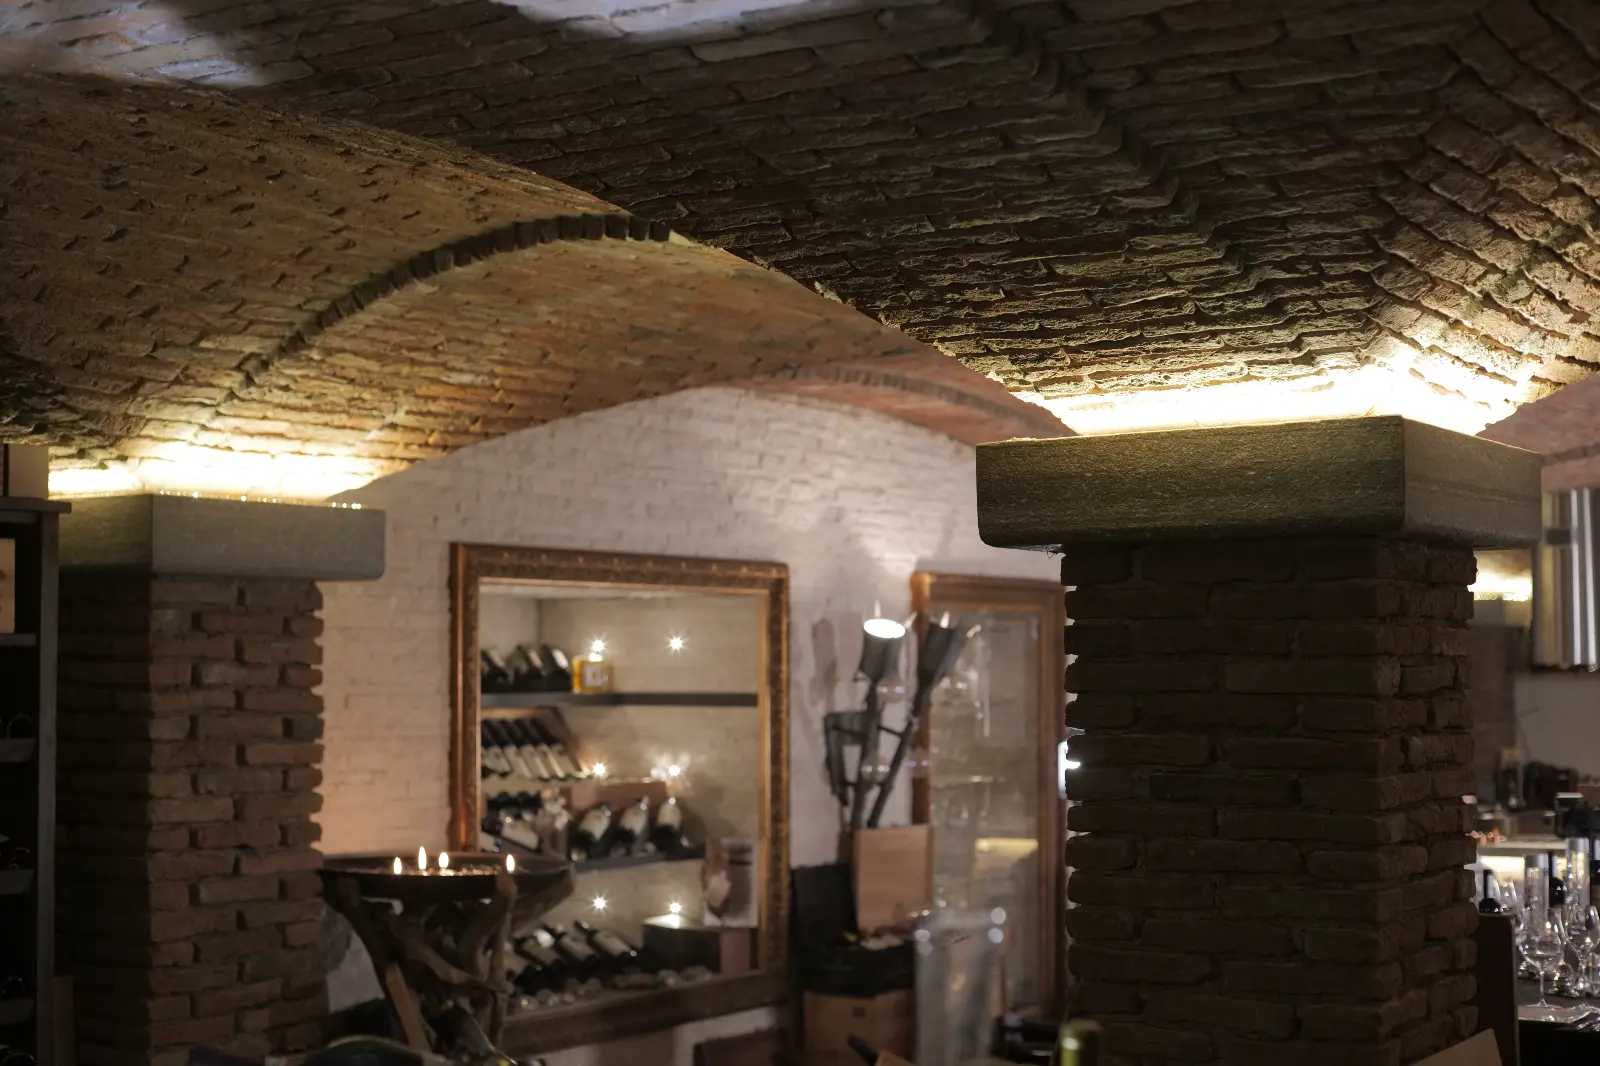
Going underground is the oldest way to give wine what it wants: cool, darkness, and a temperature that barely moves between summer and winter. But a wine cave or underground cellar brings its own problems: water, damp rising through the walls, the risk of mold, sometimes the smell of old masonry.
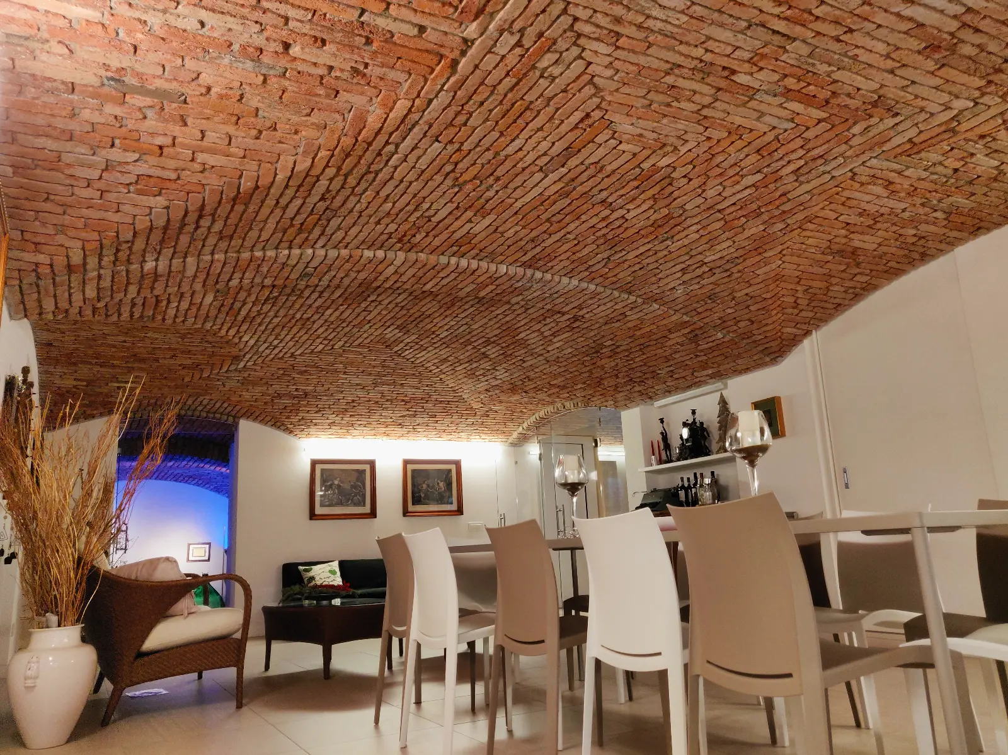
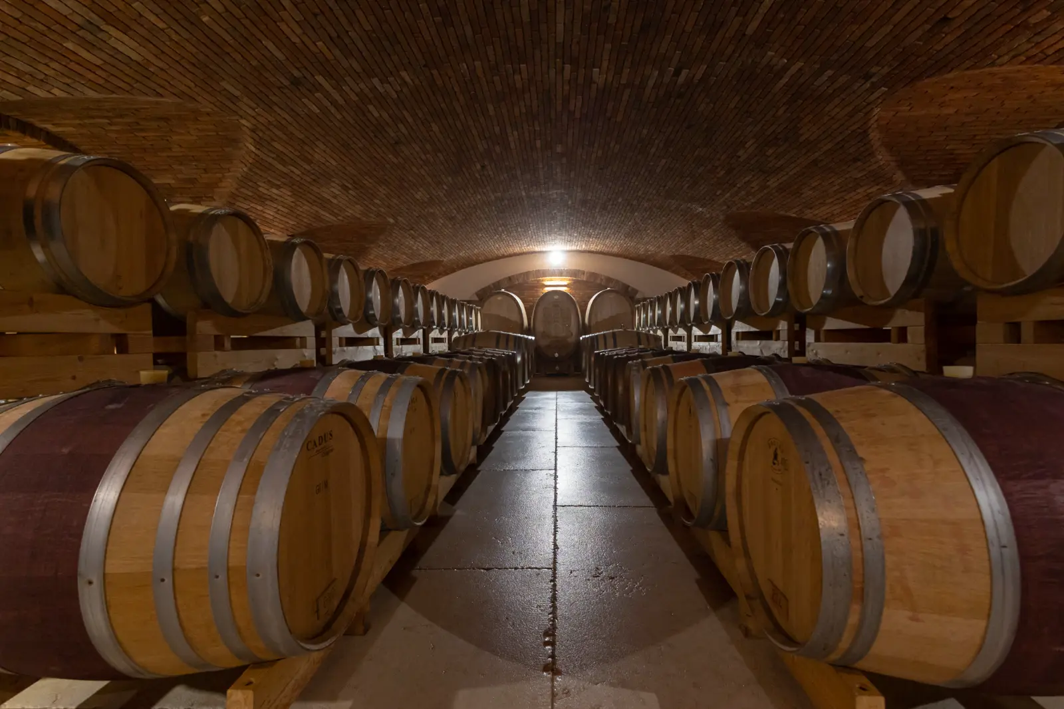
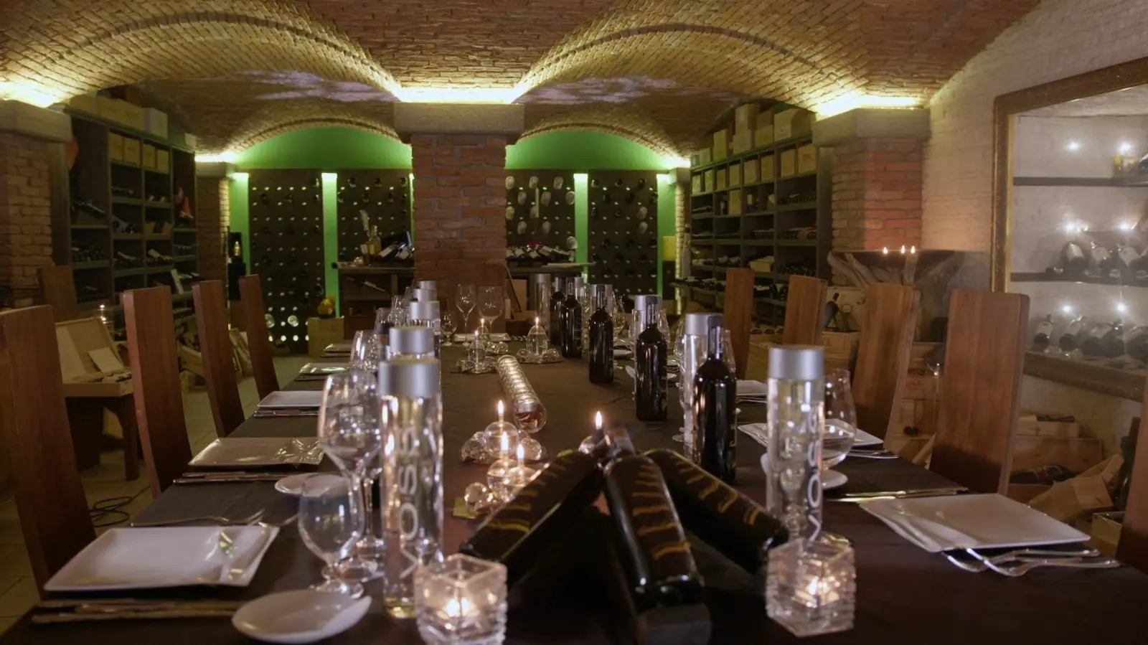
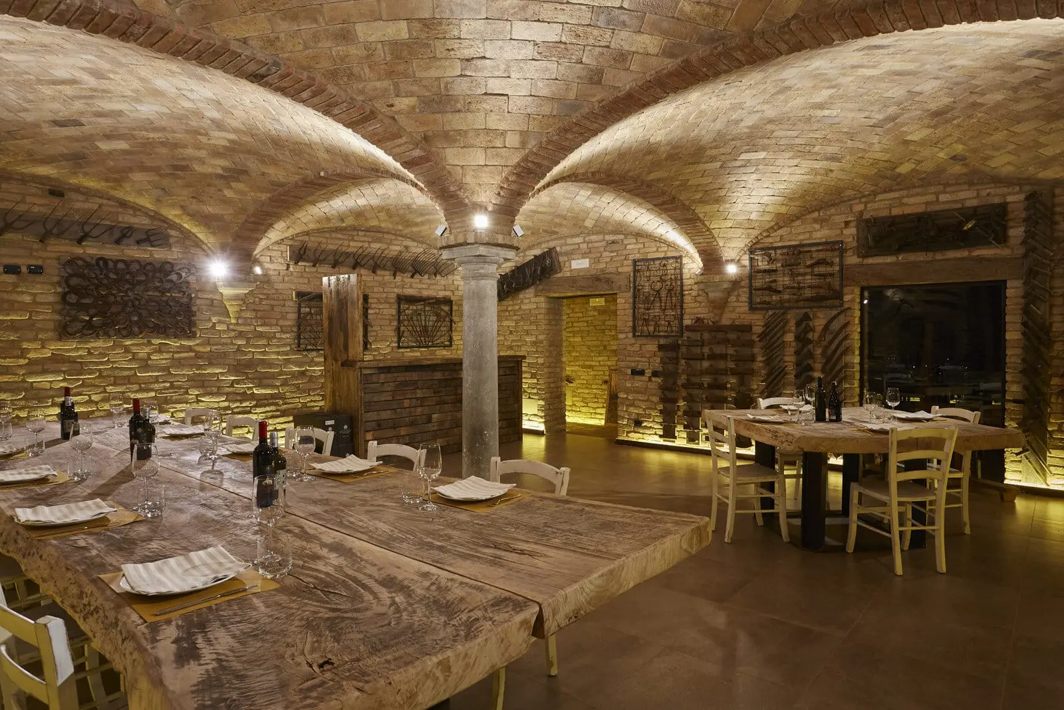
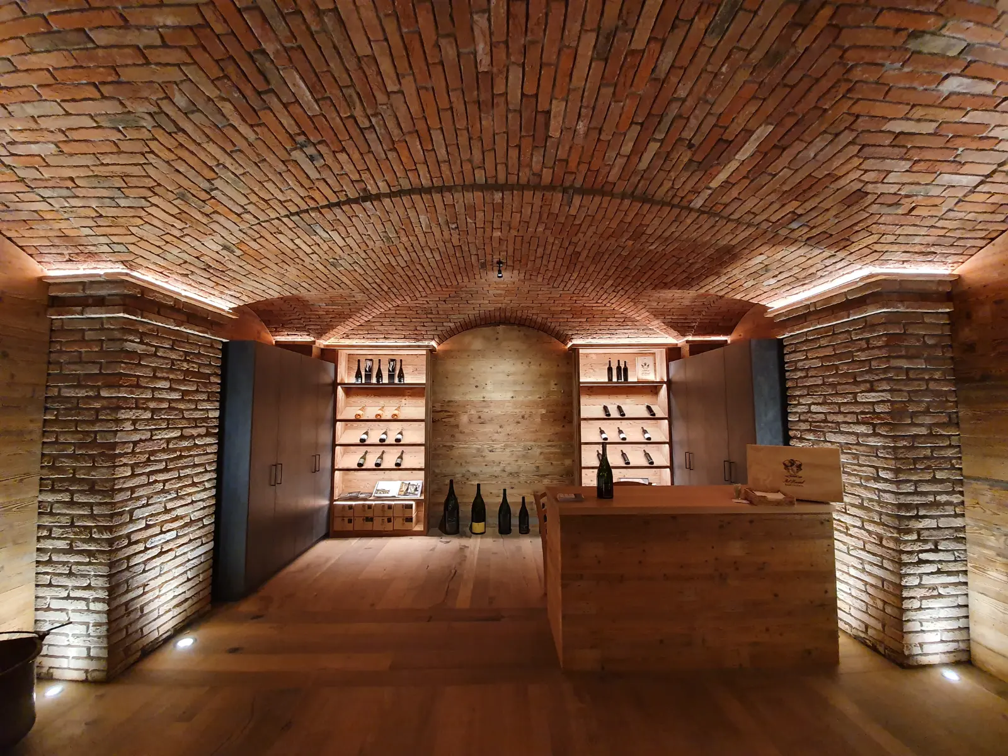
The brick vault is the part you see, the part that turns a cellar into a place. Below grade, though, the design starts with what you don't see. Below are the principles we follow, in the order we deal with them, each with an example from a cellar we have built: a private cellar twenty feet below a lawn, a barrel room inside an old tank, a concrete tunnel transformed, a tavern in a watertight basement.
Before you draw: water, ground and access
The first question is not the shape of the vault. It is the site:
- where the water is: how close the water table sits, whether there is seepage, how it behaves through the year;
- what surrounds the space: new waterproofed walls, old masonry, rock, soil;
- how you get in: a staircase, a ramp, a hatch, or a site still open from above.
These are constraints to know before you draw, because found on site they become problems. In the Ronc dai Luchis barrel room, in Faedis, a steady vein of groundwater ran out of the old tank walls halfway up; in the Flumignano basement tavern the water table was six feet down and the basement was watertight. Two opposite situations, two different designs.

Keep the water out, and don't drill
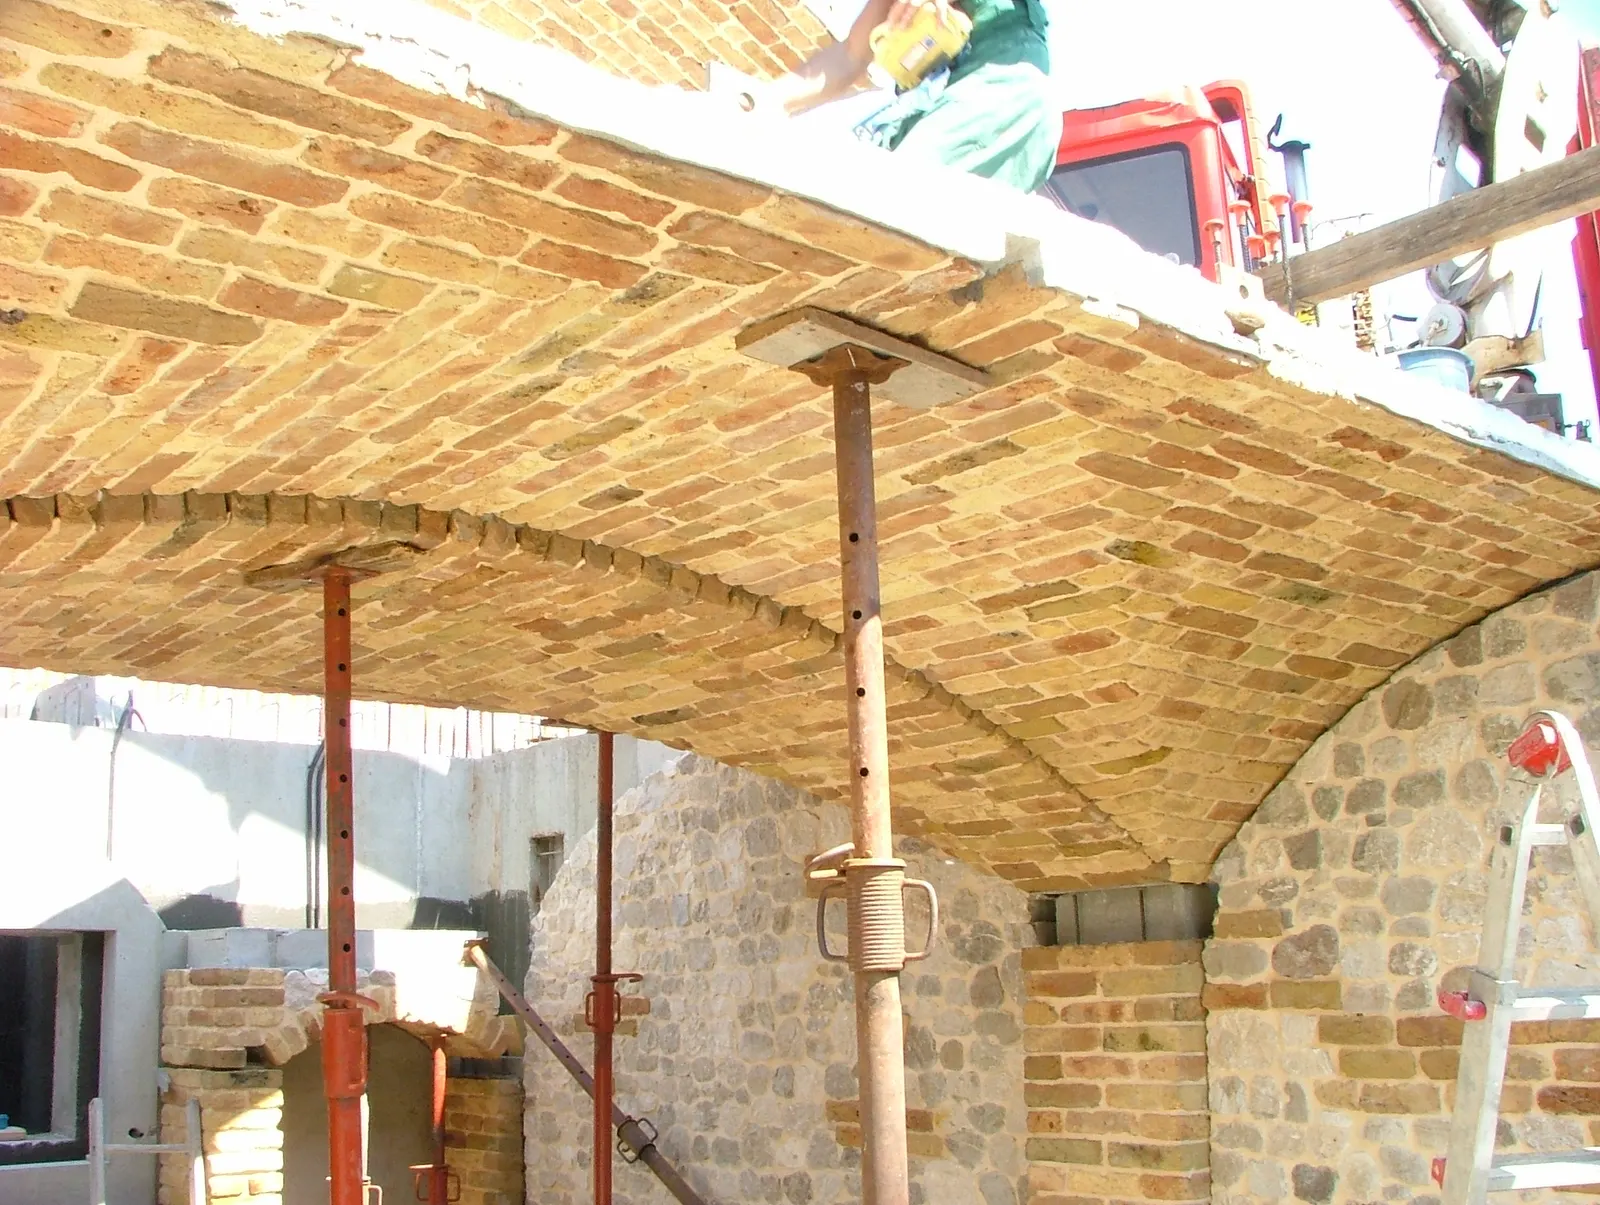
In a waterproofed basement, every hole drilled to anchor something is a way back in for water. So we design self-supporting vaults and decide in advance, with the builder, where and how they tie into the structure.
The cleanest way is to leave pockets in the walls above the columns and, at the same points, starter bars projecting from the back of the vaults: once everything is installed, the structural pour goes in through the pockets, without touching the waterproofing. That is exactly what we did in Flumignano. It is a detail you solve on the drawing board, months before installation, and one that would be much harder to control with a vault built in place among centering and shoring.
Separate the cellar from the walls against the earth
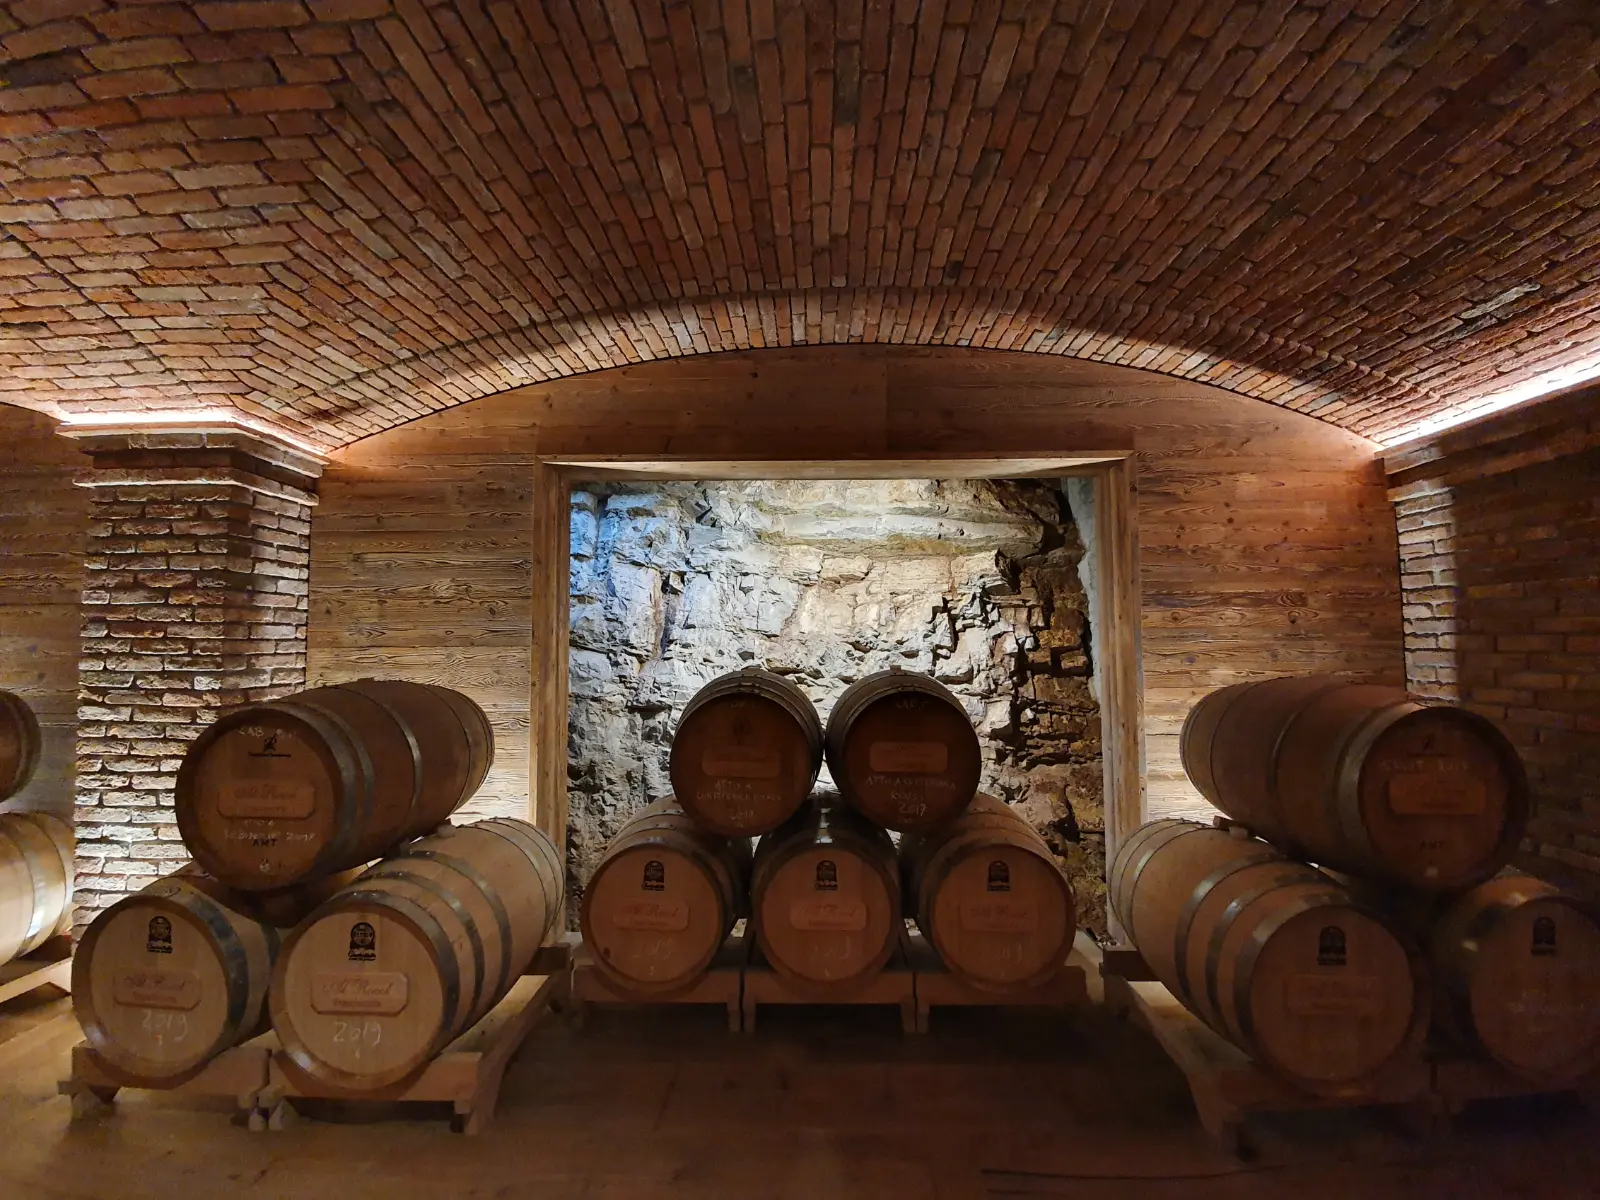
Wine should not share the air with whatever comes from the ground: damp, odors, mold that forms where air does not move. The answer is a cavity that separates the cellar from everything around it: under the floor, along the walls, above the vaults.
The cavity has to work as a separate space, with its own airflow and its own way out. That way, what happens in the technical spaces stays out of the cellar's climate. We would never claim mold simply cannot get in; what we can say is that with separate cavities and air moving outward, the principle works.
In Faedis, where the owner's biggest worry was the smell of the old walls, we built it like this: a submersible pump that keeps the water level low, an underfloor cavity on 12-inch void formers, a second cavity along the walls, 6 inches wide, closed off by a waterproof inner wall, and an airflow that continues above the vaults. The odor problem was solved.
Keep the air moving: in low, out high
An underground cellar needs fresh air, but slow and controlled. The principle is ancient: cool air enters low, passes through the rooms or the cavities and rises to a chimney that draws it out by natural draft. Where the draft is not enough, a variable-speed extractor on a thermostat at the top of the chimney raises or lowers the airflow.
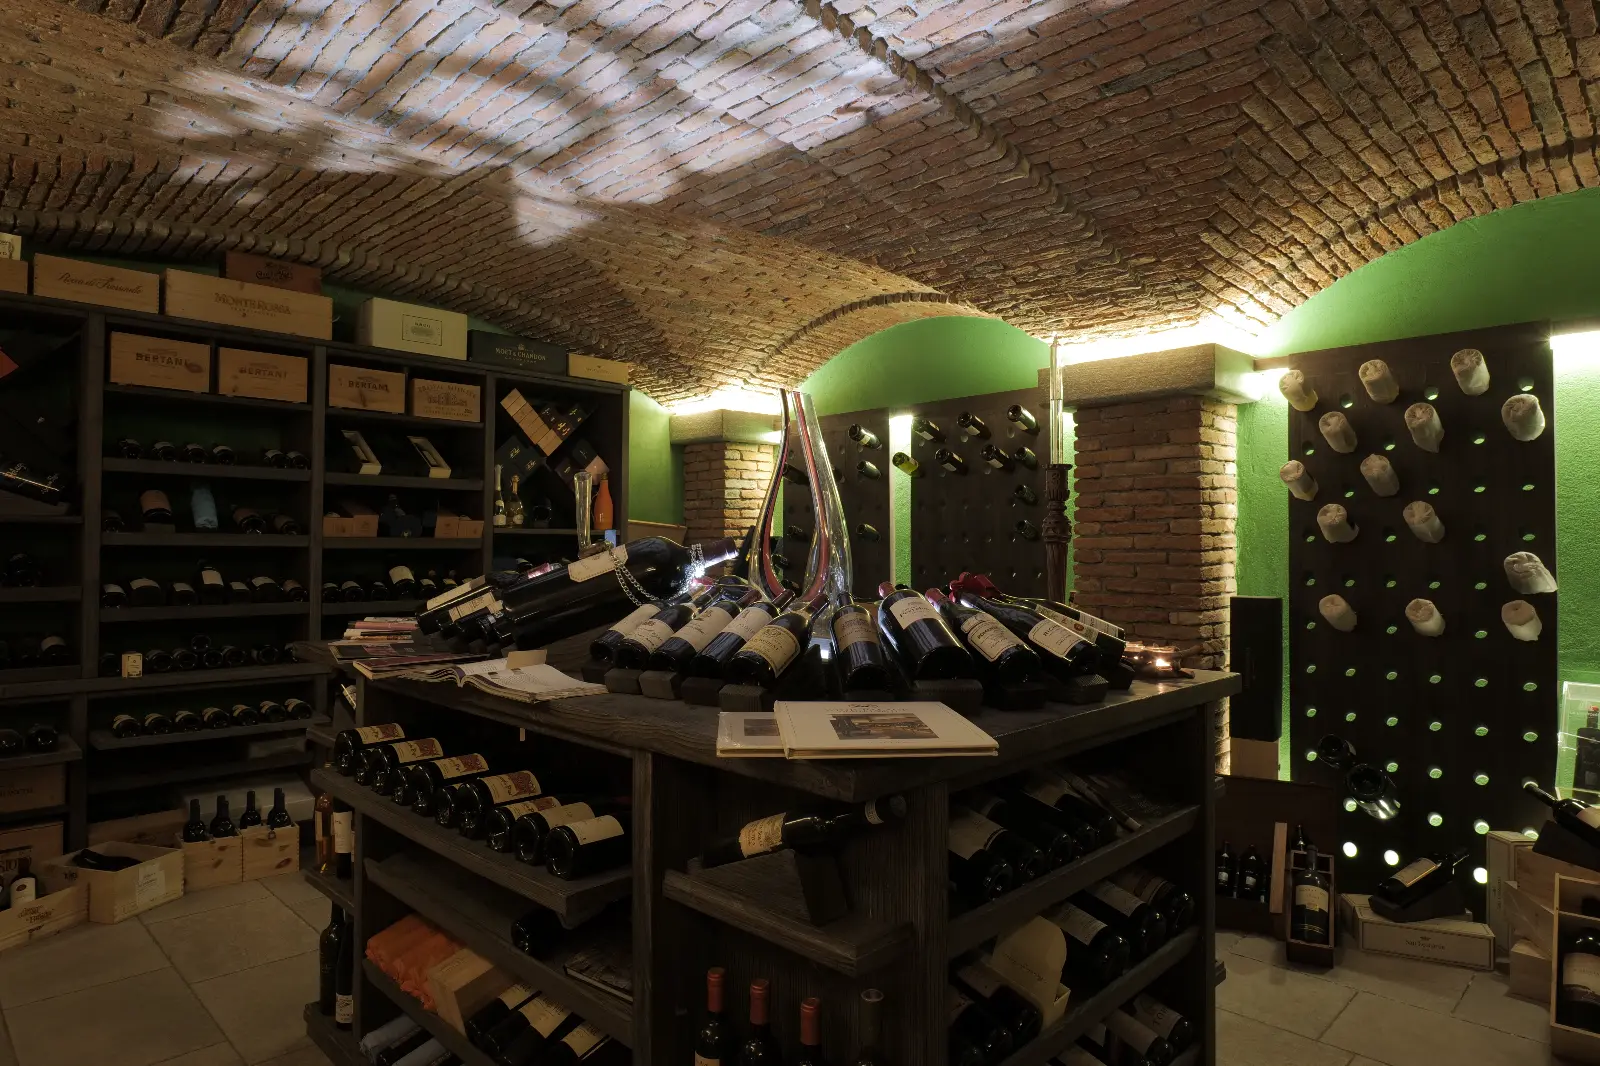
In Chef Ruben's cellar in Appiano Gentile, built six meters (20 feet) below ground, air comes in and goes out through two intakes drawn from chimneys in the lawn above, with no mechanical system at all. Eleven years later, this is what Chef Ruben told us:
"Thanks to this natural ventilation system I have never had problems with mold, infiltrations, or bad odors."
Temperature: cool the building, don't blow on the wine
Below grade the temperature is already steadier than above. When more is needed, before installing large cooling capacity we try to make the building do the work: cool the cavities, the walls and the bricks, not the air the wine breathes. Conditioned air blown straight into a cellar makes it sterile and carries off the aromas of oak and wine.
We took the idea from the 1855 drawings of the Ca' Corniani winery near Venice, where air cooled by spring water ran through cavities up to tall chimneys. Where there is water, you can use it; where there is not, you can feed pre-conditioned air under the floor, far less than it would take to cool the whole cellar. For heat waves or cold snaps, a backup unit working in the cavity above the vaults is enough.
In Faedis, outside air passes over groundwater at 11–13°C (52–55°F), then through the cavities, and is drawn out by a 6-meter (20-foot) chimney. In July 2026, with 41°C (106°F) outside for days on end, the barrel room never went above 18°C (64°F), with no air conditioning in the room.
"Before installing tens of kilowatts of cooling, let's think about the building."
This is not a system we sell: it is an idea we put to designers. It is up to them and the mechanical engineer to decide whether it makes sense on that site, assessing temperature, humidity and dew point, because cooling surfaces and damp air always raises the question of condensation.
An existing underground space can become a cellar too
Many of the finest underground cellars are not built from scratch: they are tunnels, tanks and basements that already exist. Building a brick vault in place below grade would mean centering, scaffolding and weeks of work in a damp, cramped space. Our vaults are made in the workshop instead, split into panels: on site, the challenge becomes getting them in and installing them.
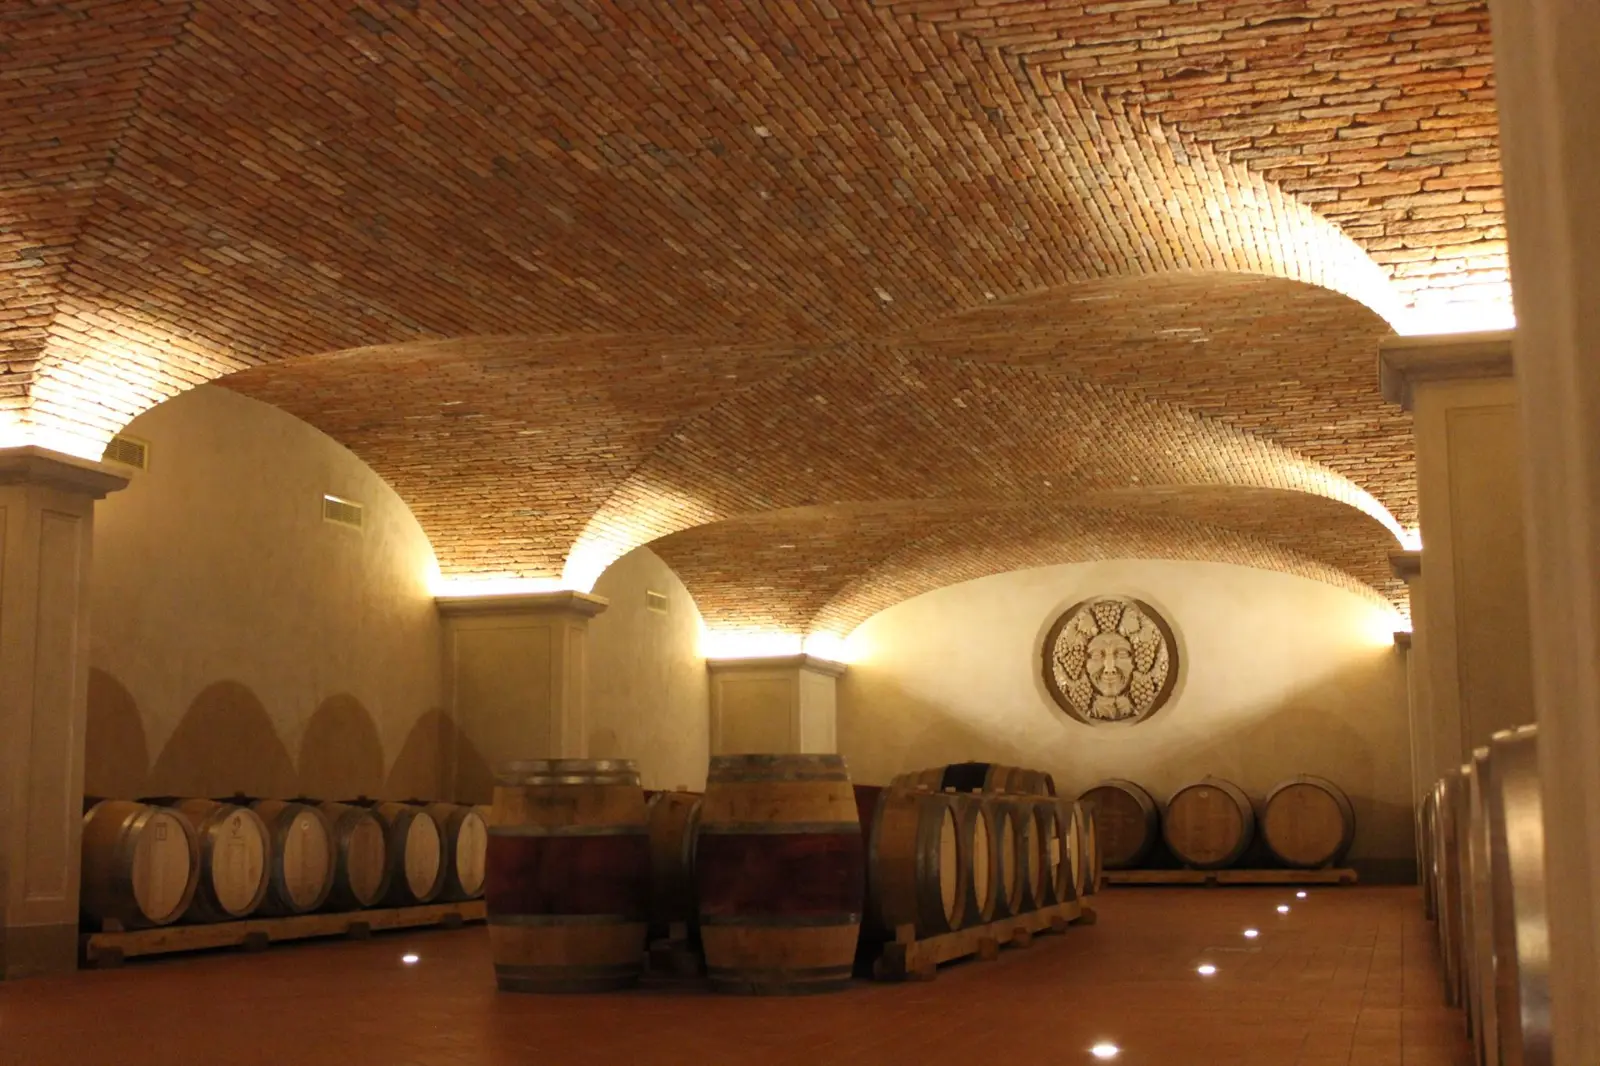
At Casisano, in Montalcino, a bare concrete tunnel became a barrel corridor under brick vaults, with columns and light washing up the curves. In Faedis the only way into the tank was a hatch of 1.40 × 1.10 meters (4.6 × 3.6 feet): the panels were lowered by crane truck, tilted in midair to use the diagonal of the opening, and installed from below with our three-piston lifter.


Materials that bring no odors
In a closed, cool room next to oak barrels, every smell lingers. That is why our vault panels are pressure-washed in the workshop with water only, never with cleaning products. The wash is also a test of how well the bricks are bonded, before the panel leaves the workshop.

In the end, the form follows the place
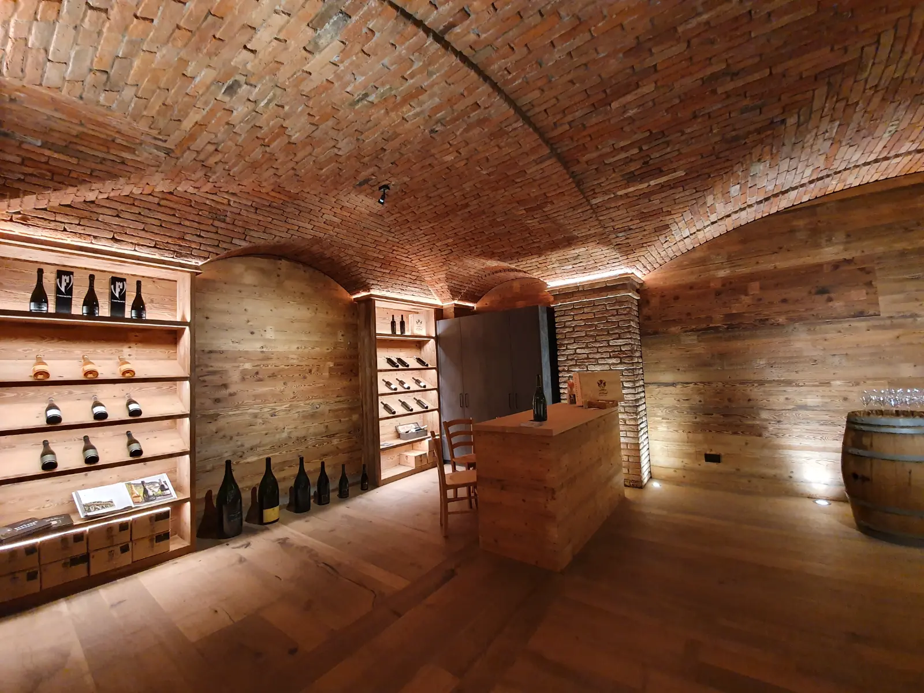
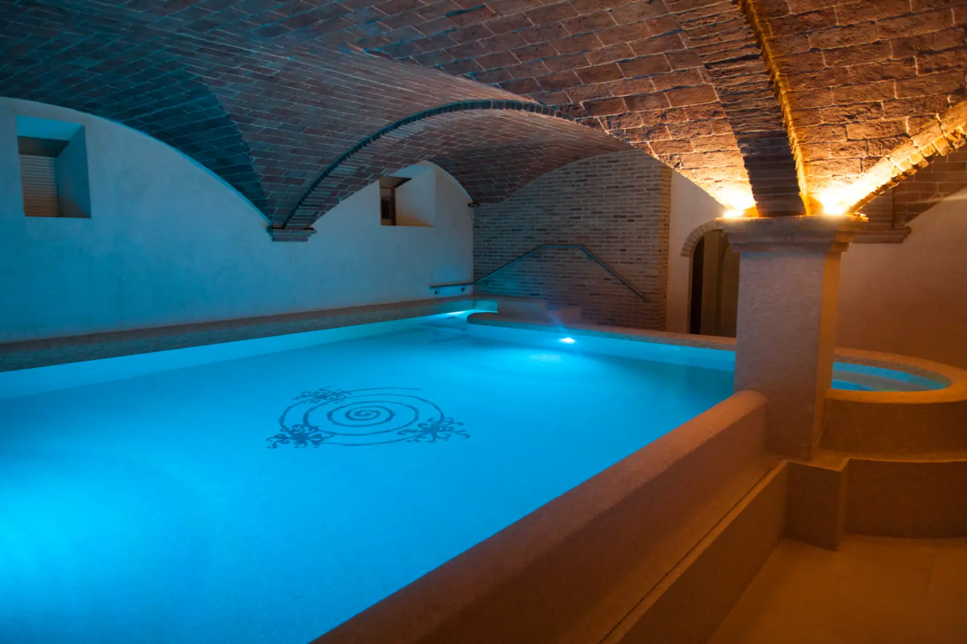
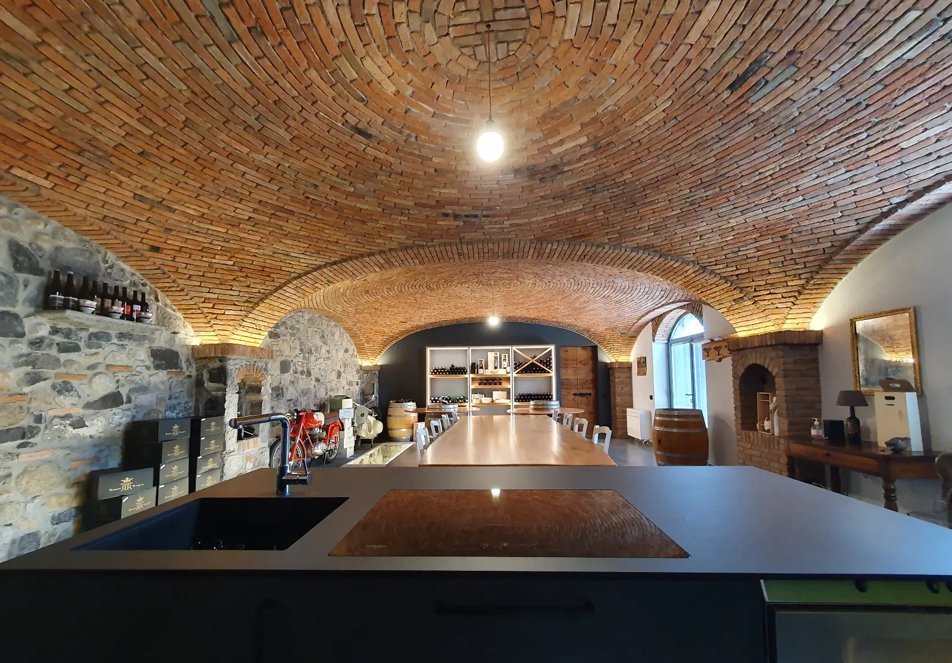
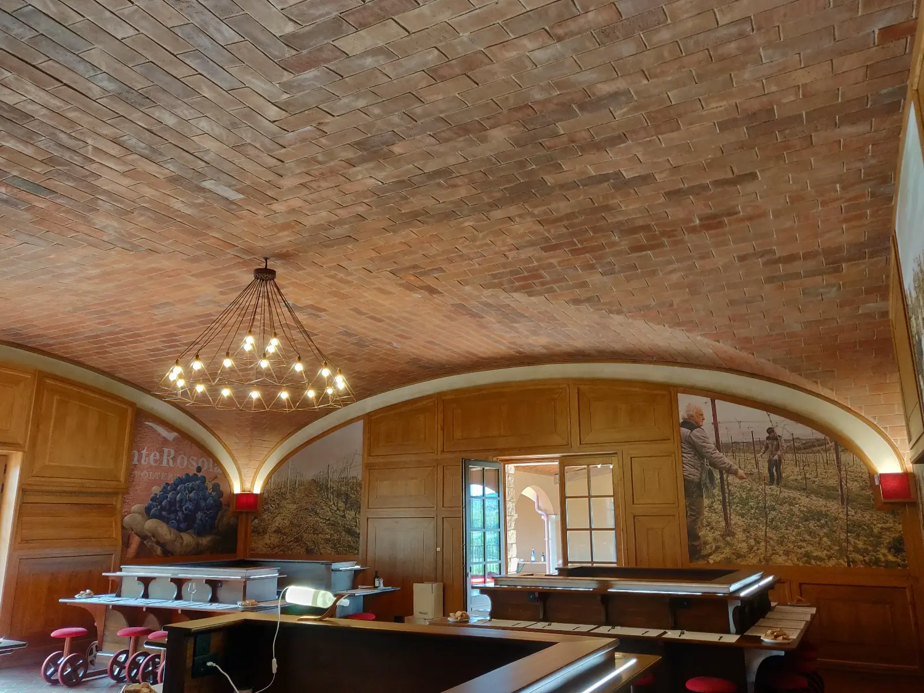
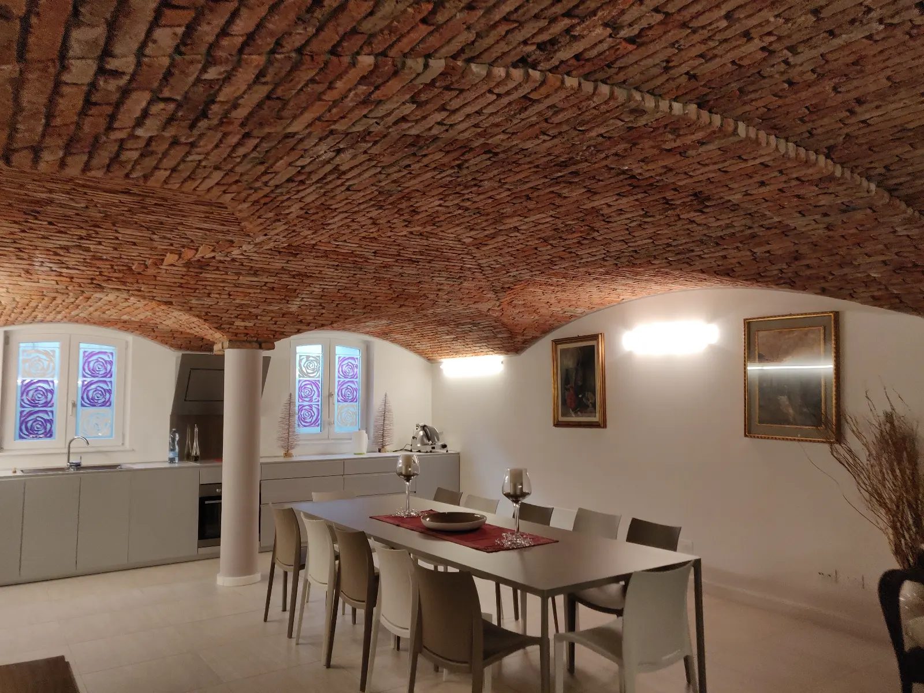
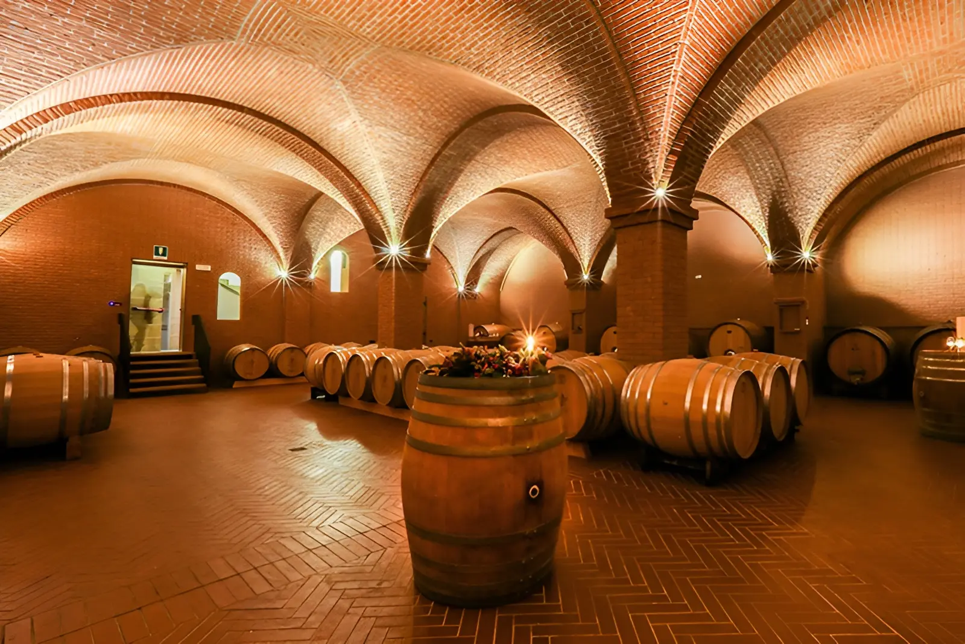
With water, air and access solved, the vault can do what it does best: give the room character and, with the mass of the brick, a warm, quiet acoustic. The space suggests the form. In a round tank, as in Faedis, eight segments meeting at a central column. In a long, narrow room like the Flumignano tavern, two groin vaults and a cloister-vault end. In Chef Ruben's cellar, five groin vaults over the tasting room, the kitchen and the cellar itself. In a farmhouse winery like Al Rocol, a run of groin vaults on brick columns.
And the lighting belongs in the design from the start, not at the end: we explain how in our guide to barrel room design with brick vaults.
In short: the questions to ask before you start
- Where is the water, and how do we keep it out without drilling the waterproofing?
- How do we separate the cellar from the walls against the earth, and where does the cavity air go?
- Where does fresh air come in, and where does it leave? Is natural draft enough, or do we need an extractor?
- Can we cool the building instead of conditioning the room?
- How do the vault pieces get in, and how are they installed?
- What form does the space suggest, and where does the light fall?
All our work for wineries is on the wineries and barrel rooms page.