
A simple brief, and a water table six feet down
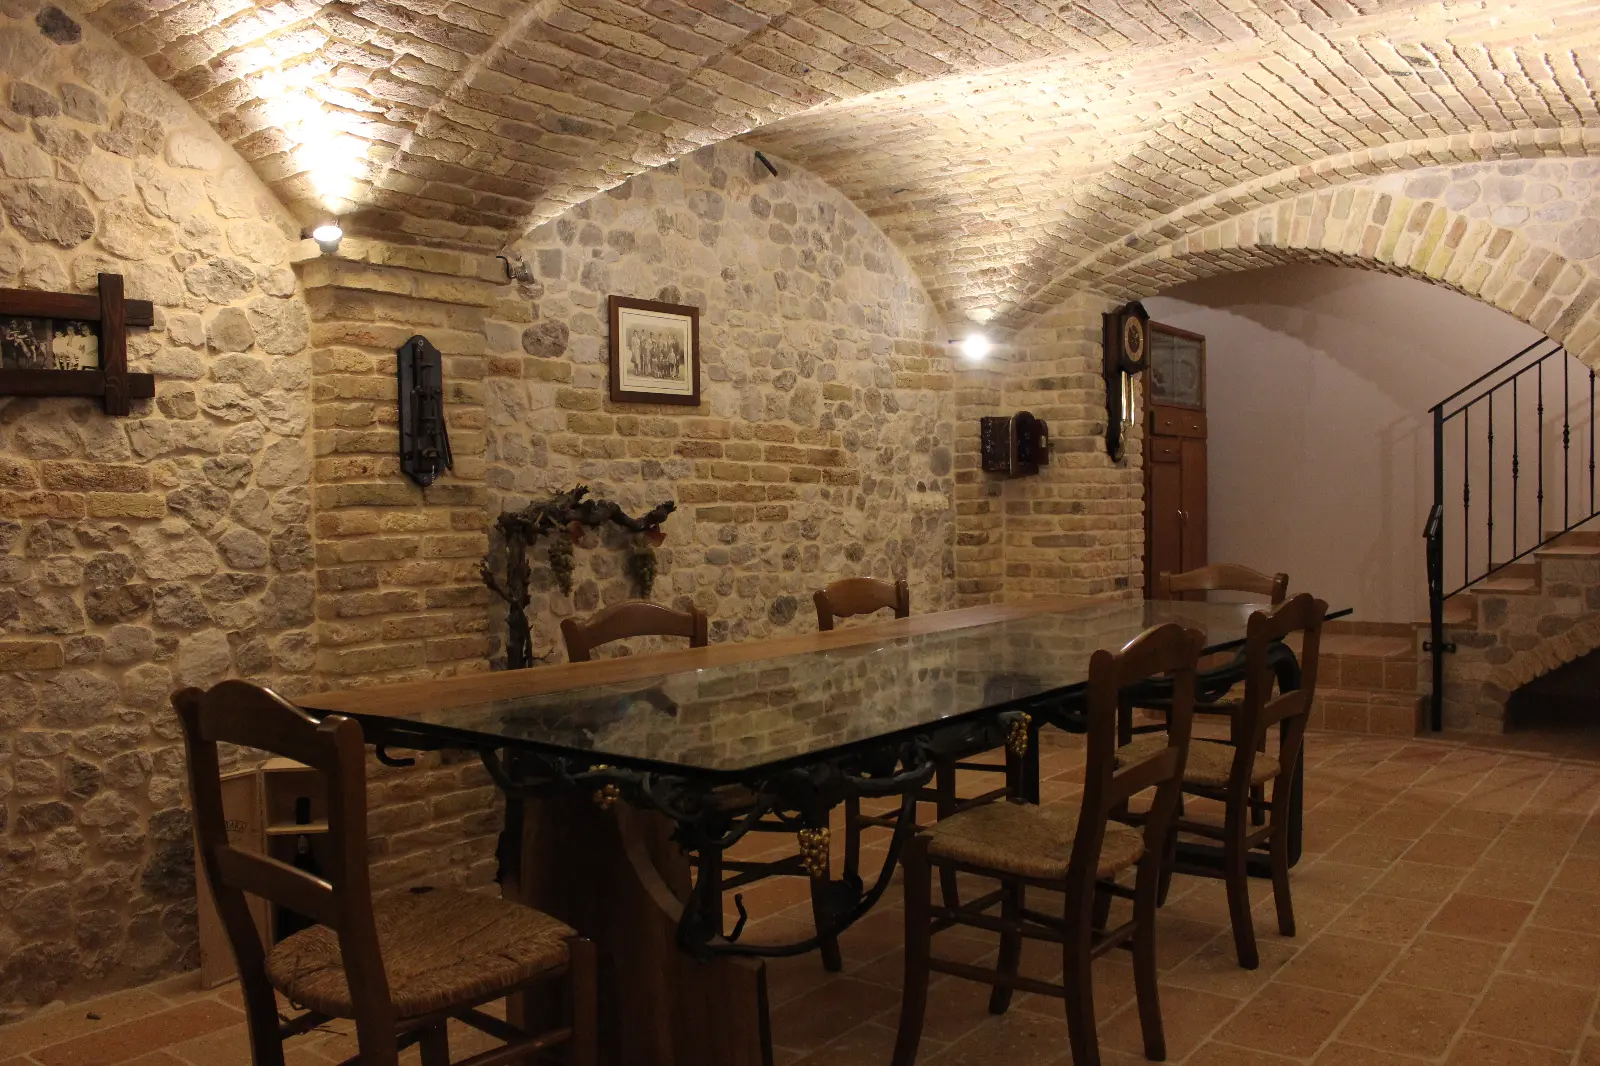
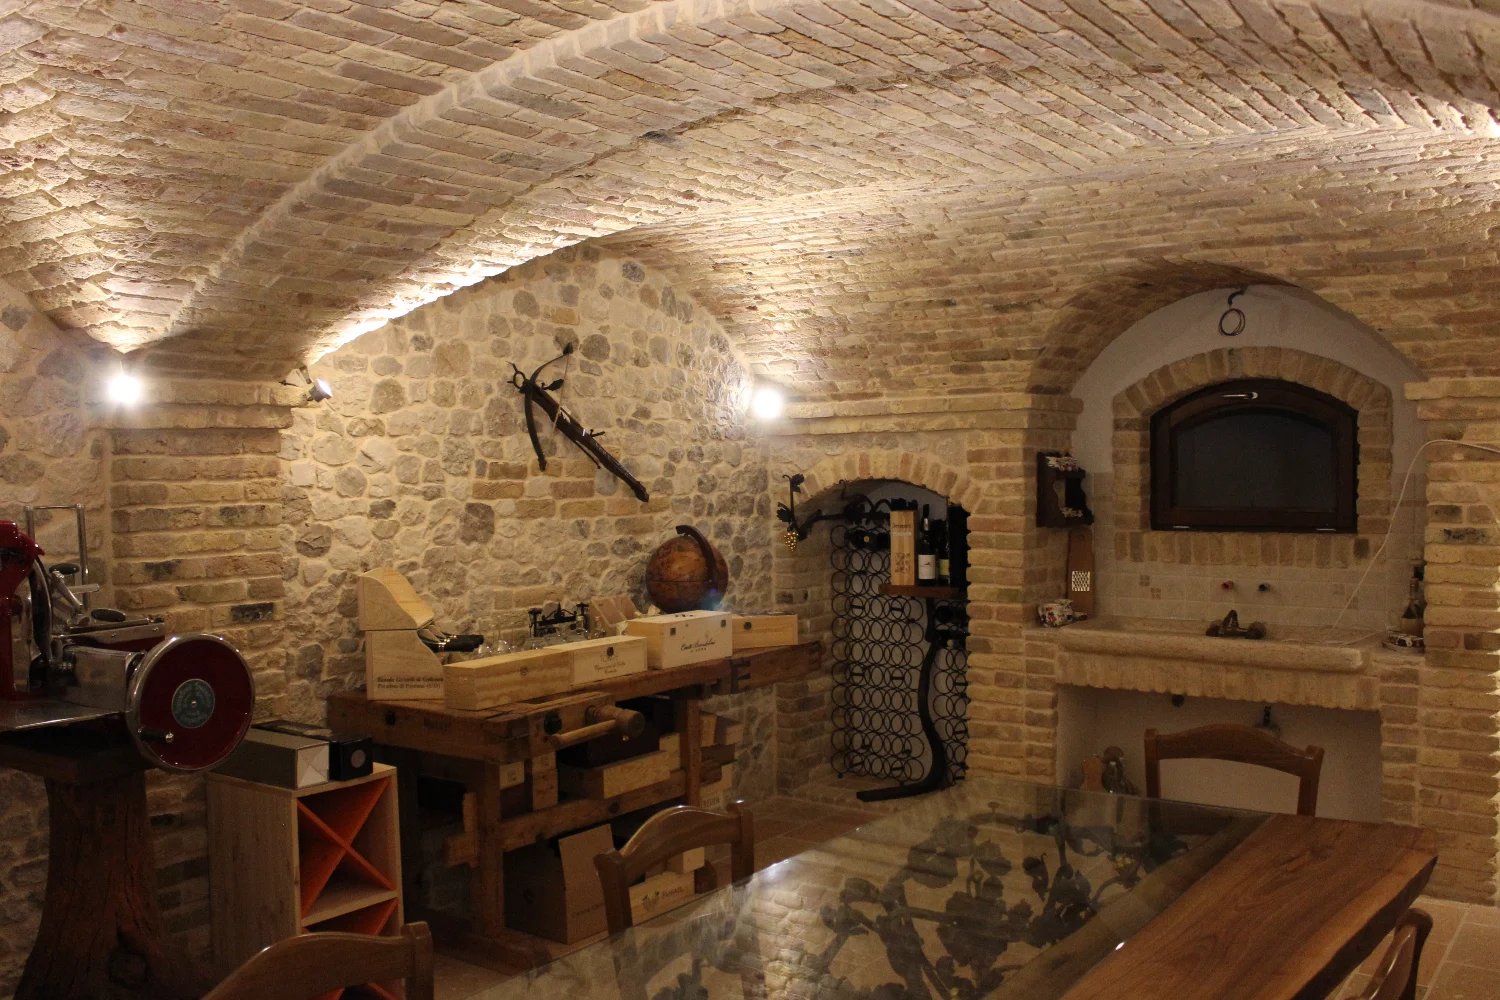
The owner wanted a tavern with brick vaults in the basement of a newly built villa. Years earlier the owner had seen the one we built for a neighbor from the same village, the very first vault we ever made, and wanted a room with that same feeling.
The space was fully below grade, 9.50 meters long and 4.20 wide (31 by 14 feet). The house was new, but one condition shaped the whole project: the water table sat about two meters (6.5 feet) below the surface. The basement had been fully waterproofed and built watertight, so we could not simply drill into walls and structure to anchor the vaults.
That is the kind of constraint you need to know before you start drawing. Discover it on site, and it becomes a problem.
The room first, then the vaults
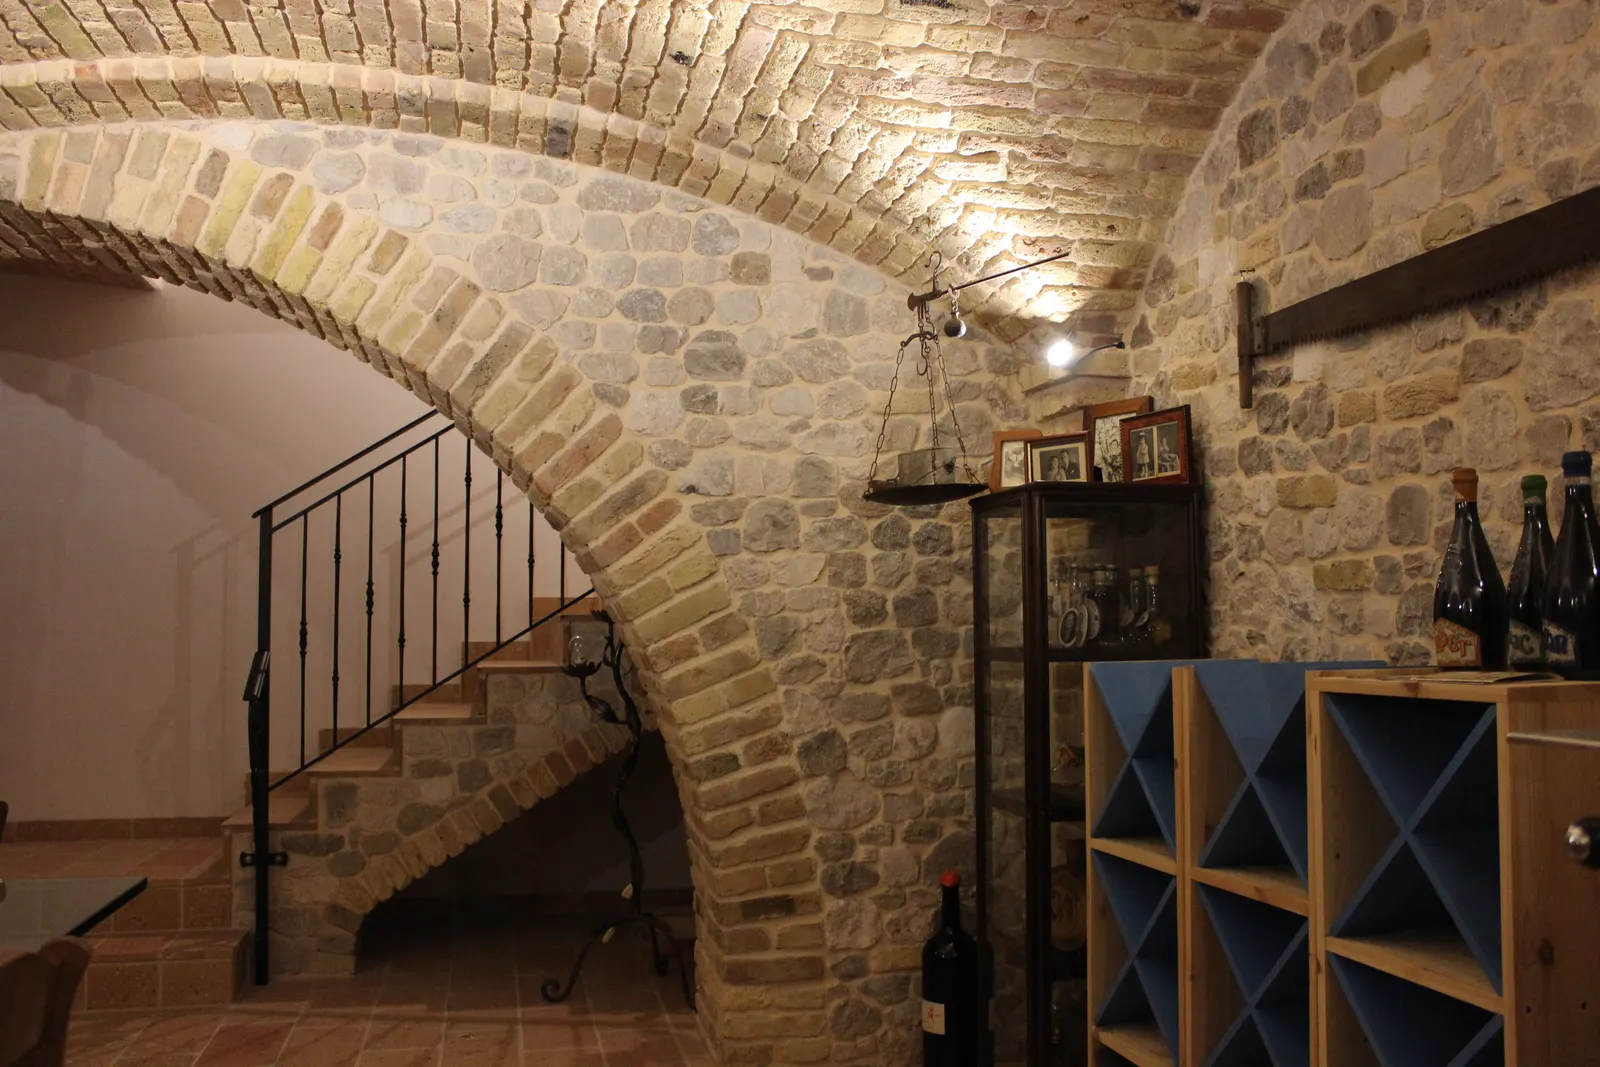
We started from the plans and sections of the room. First we drew the stairwell with its real clearances; only then did we start building the geometry of the vaults. Two groin vaults came out of that drawing.
Between the stairs and the tavern, an ordinary door, even a fully glazed one, would have closed the room in and cut the two spaces apart. Instead we drew a wide open arch that rises straight from the floor. The space under the stairs stayed open too, outlined only by a brick frame.
"When I draw a vault or a staircase, I am already thinking about whoever has to build it."
A cloister vault to close the far end
At the far end of the tavern the standard answer did not convince us. A third groin vault would have closed the room geometrically, but it was not the right solution for that space.
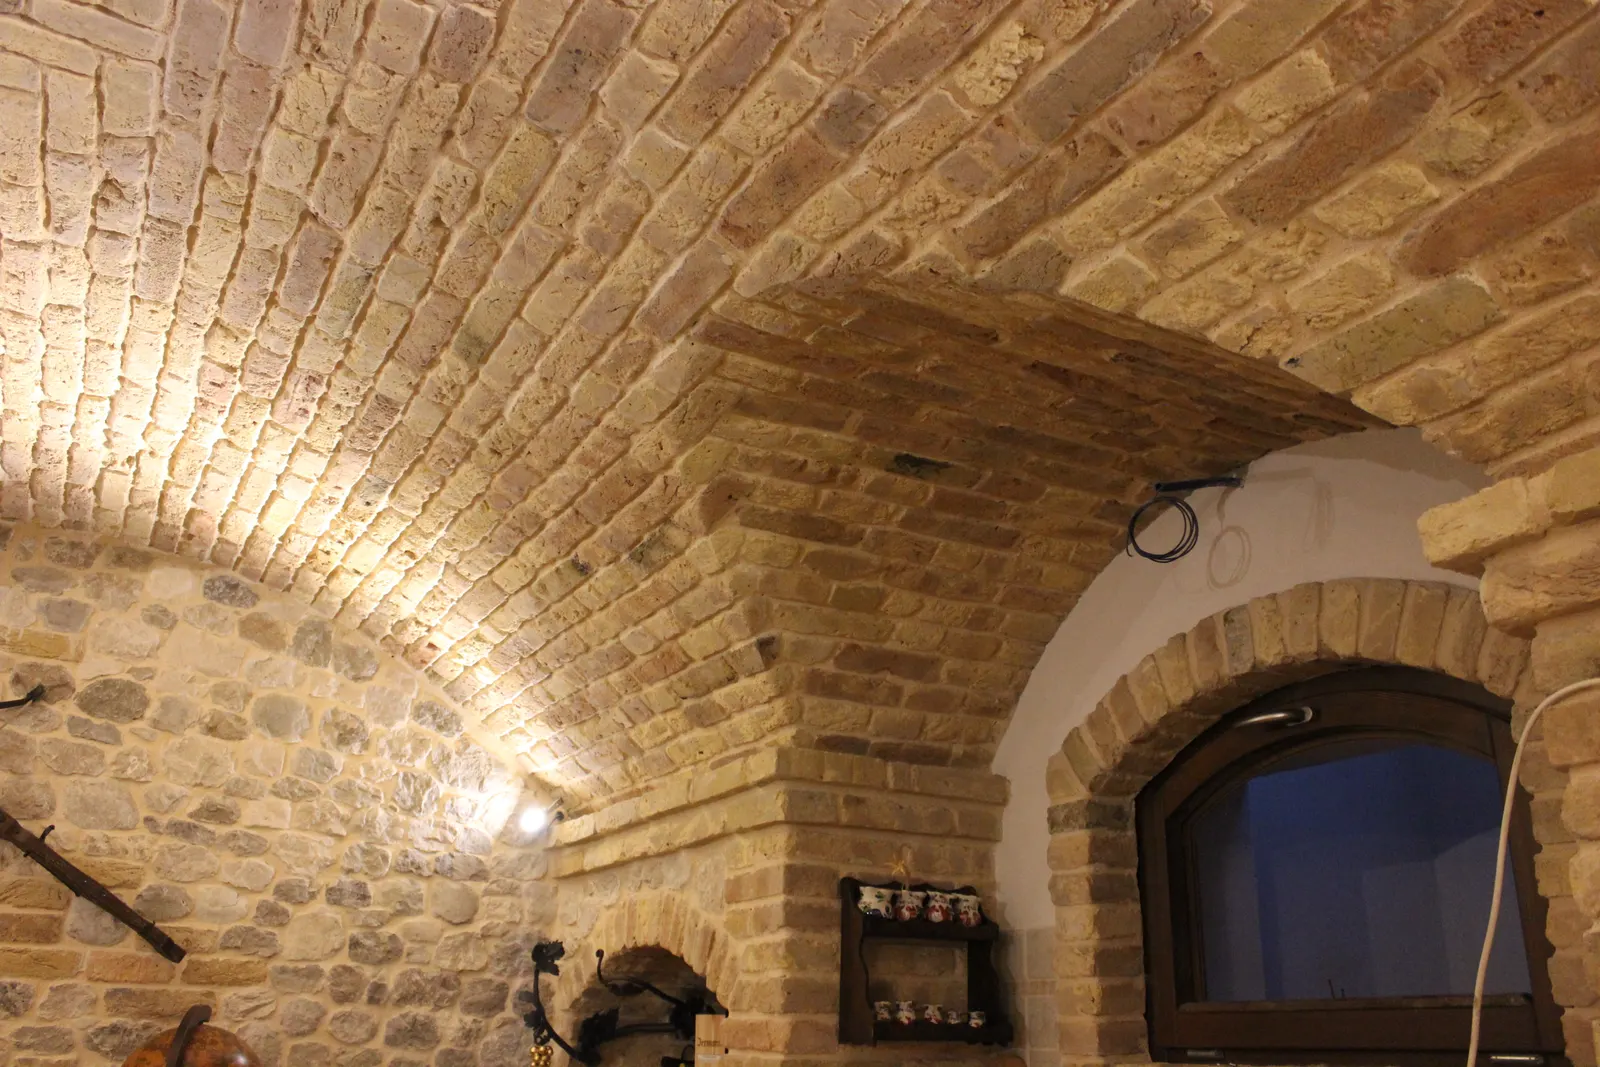
We closed it with a cloister vault instead. Above the sink we cut a lunette into the vault, and below it, on either side, two niches. None of these were added afterwards as decoration: the vault, the sink and the niches were born together, in the same drawing.
Old bricks, and joints tinted with brick dust
For the vaults we chose old reclaimed bricks with a yellowish tone. The joints are flush, in a white mortar with a slight pink tint. We did not reach for a pigment to get that color: we used the brick dust that settles when we cut bricks in our workshop. The color comes from the same material we were laying.
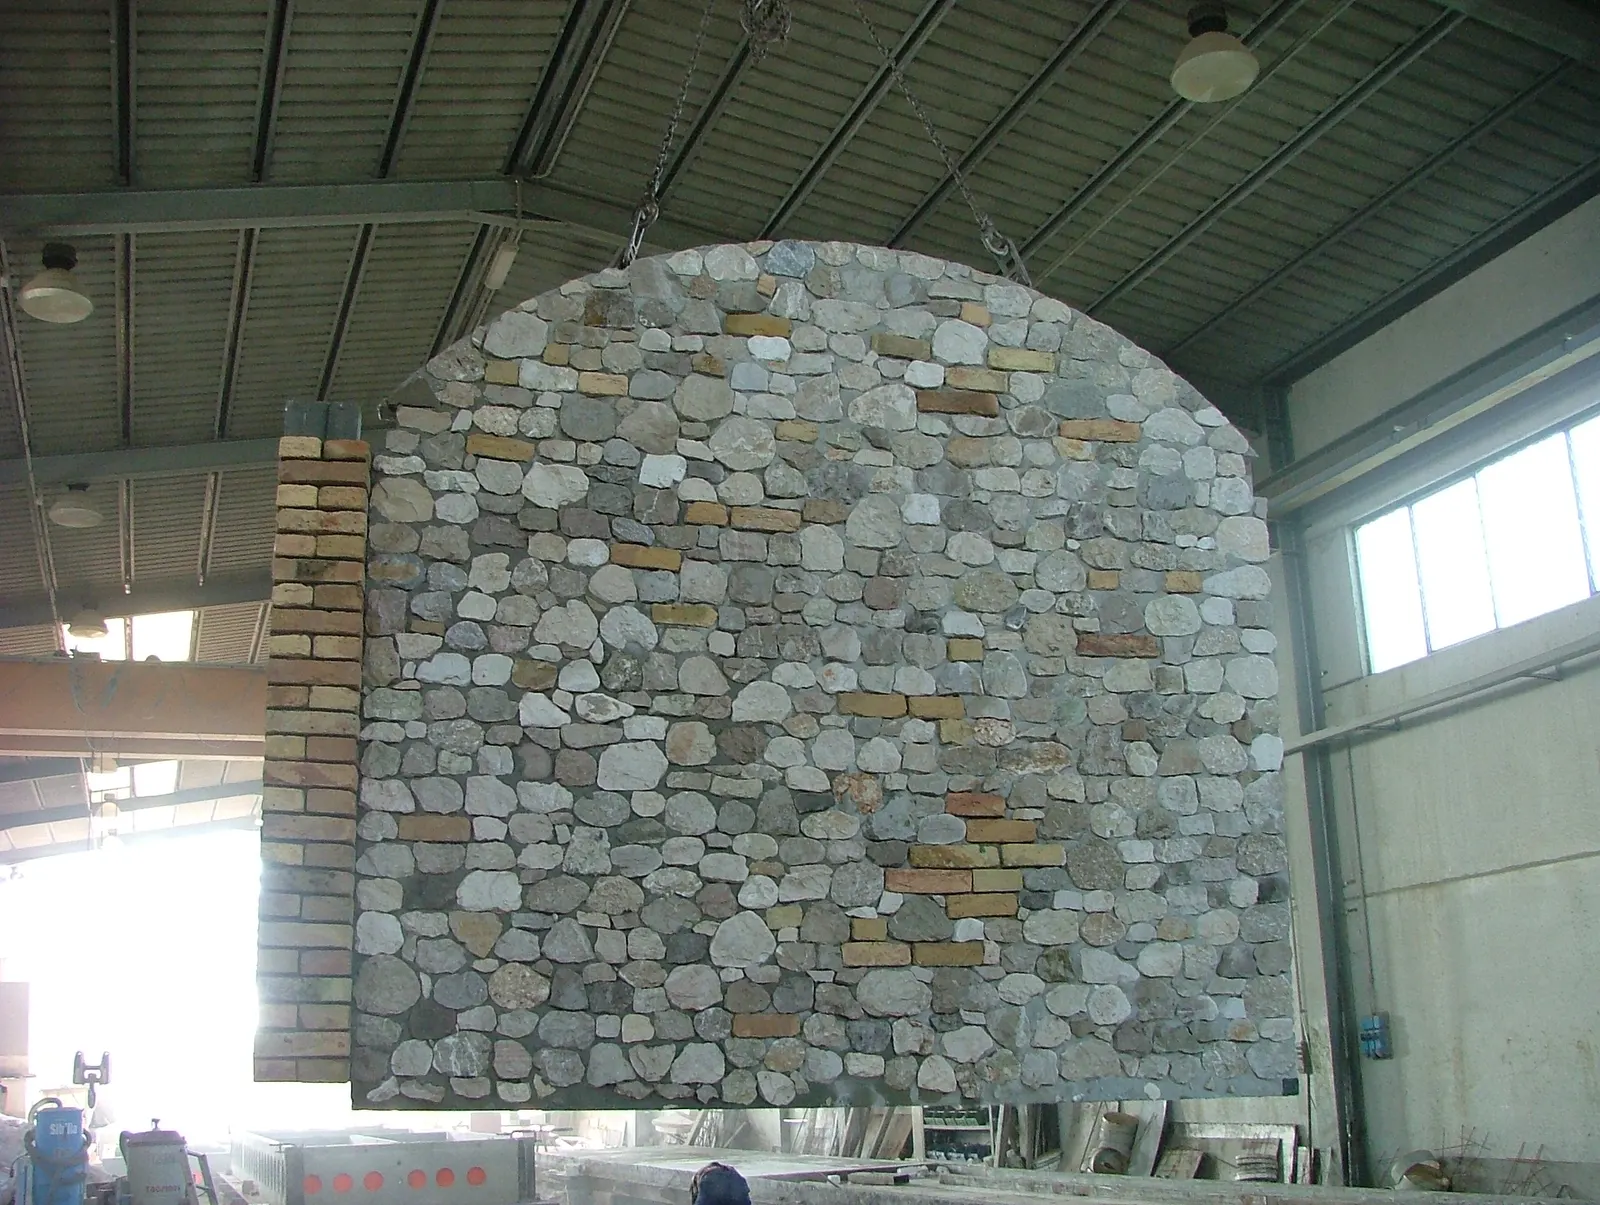
The walls alternate split river stone and brick, so the room feels consistent without turning uniform.
Curved walls that had to meet the vaults
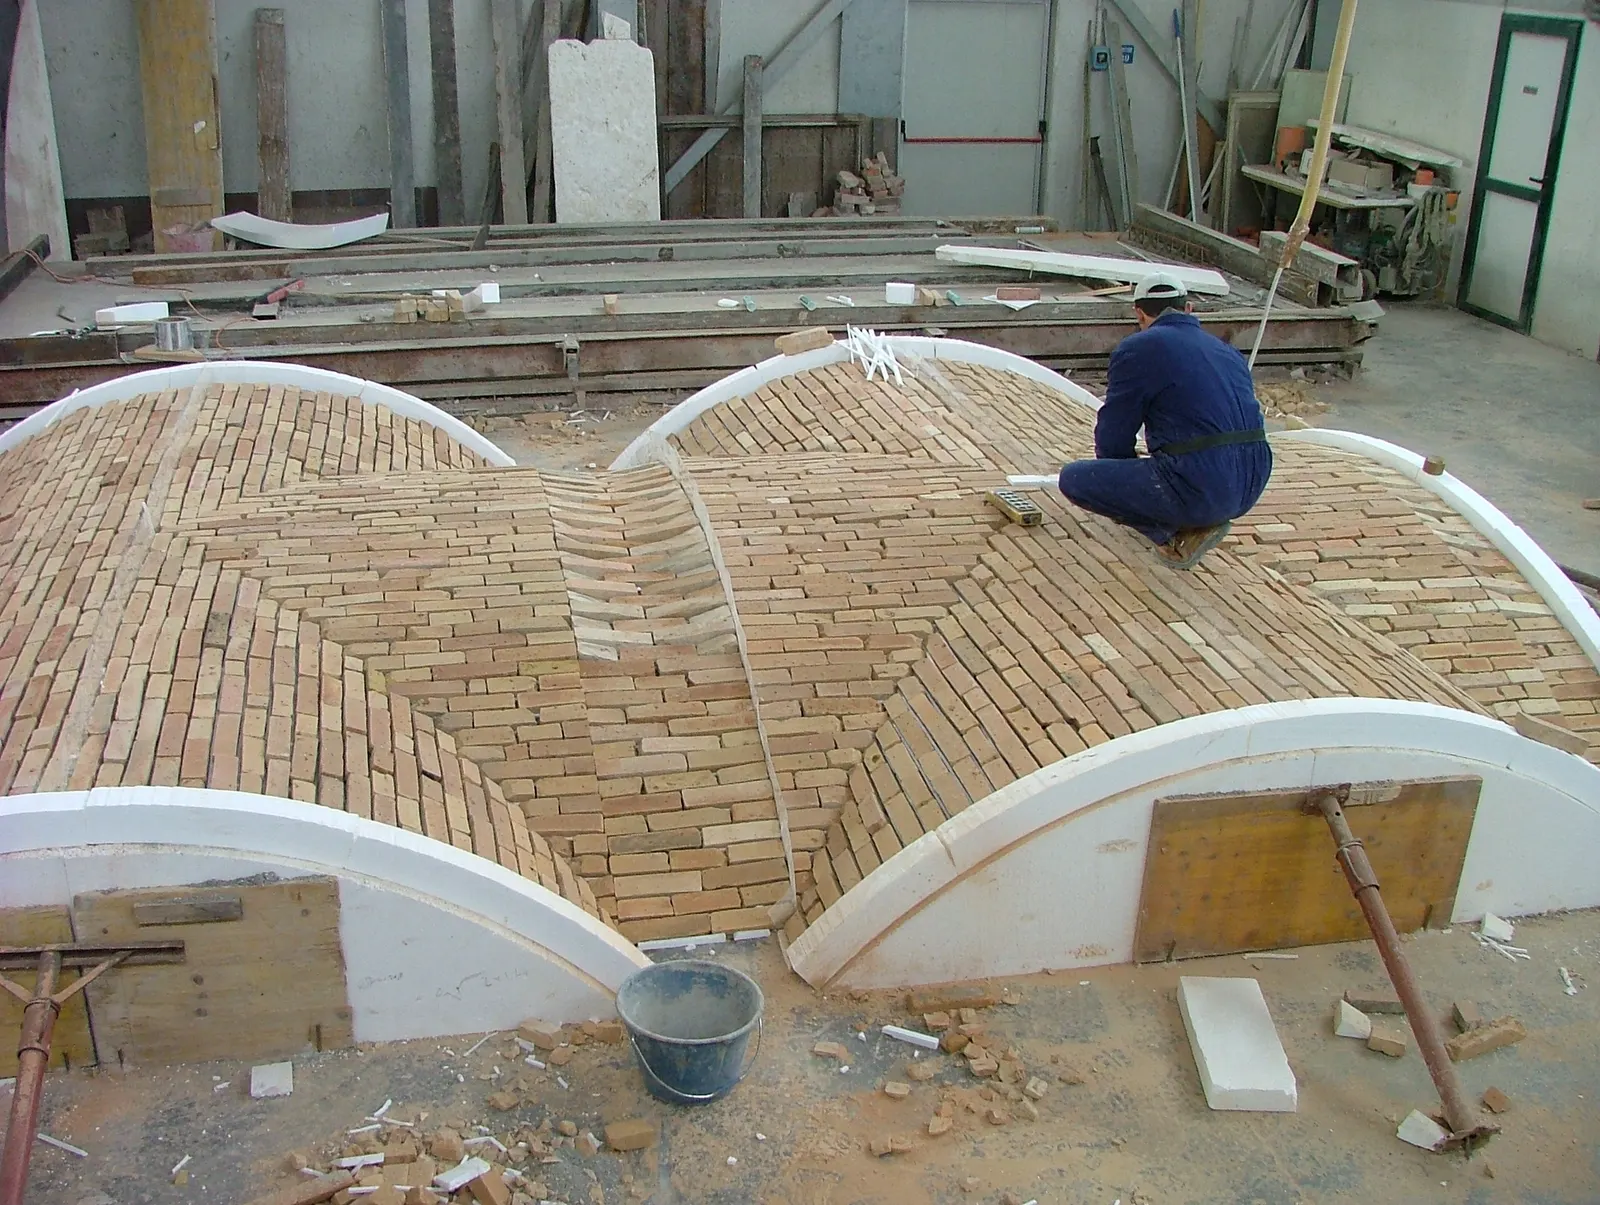
The stone and brick walls were prefabricated too. The trickiest part was the curved top edge of each wall: it had to meet the curve of the vault exactly, with a joint of about one centimeter (3/8 inch) left between panels, to be finished after installation.
Had the geometry been off, we would only have found out on site. That is why everything had to be worked out beforehand.
Installation: every measurement matched
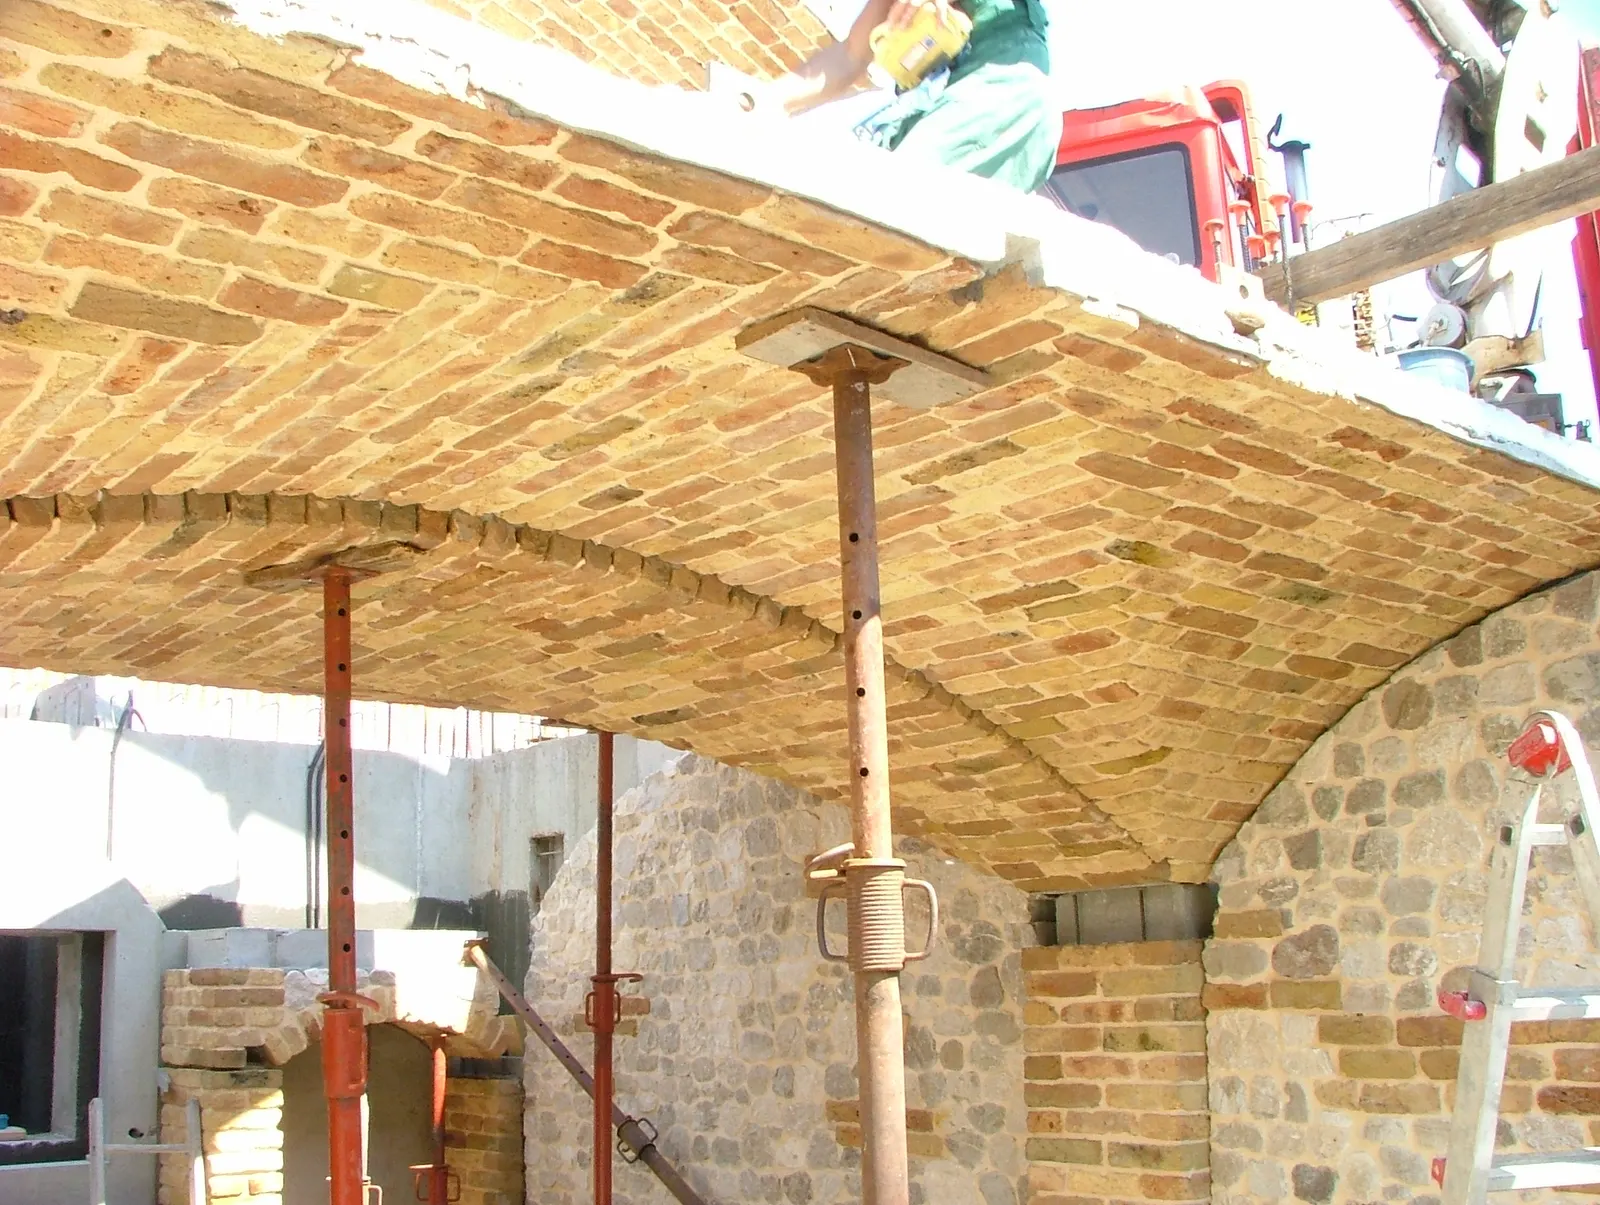
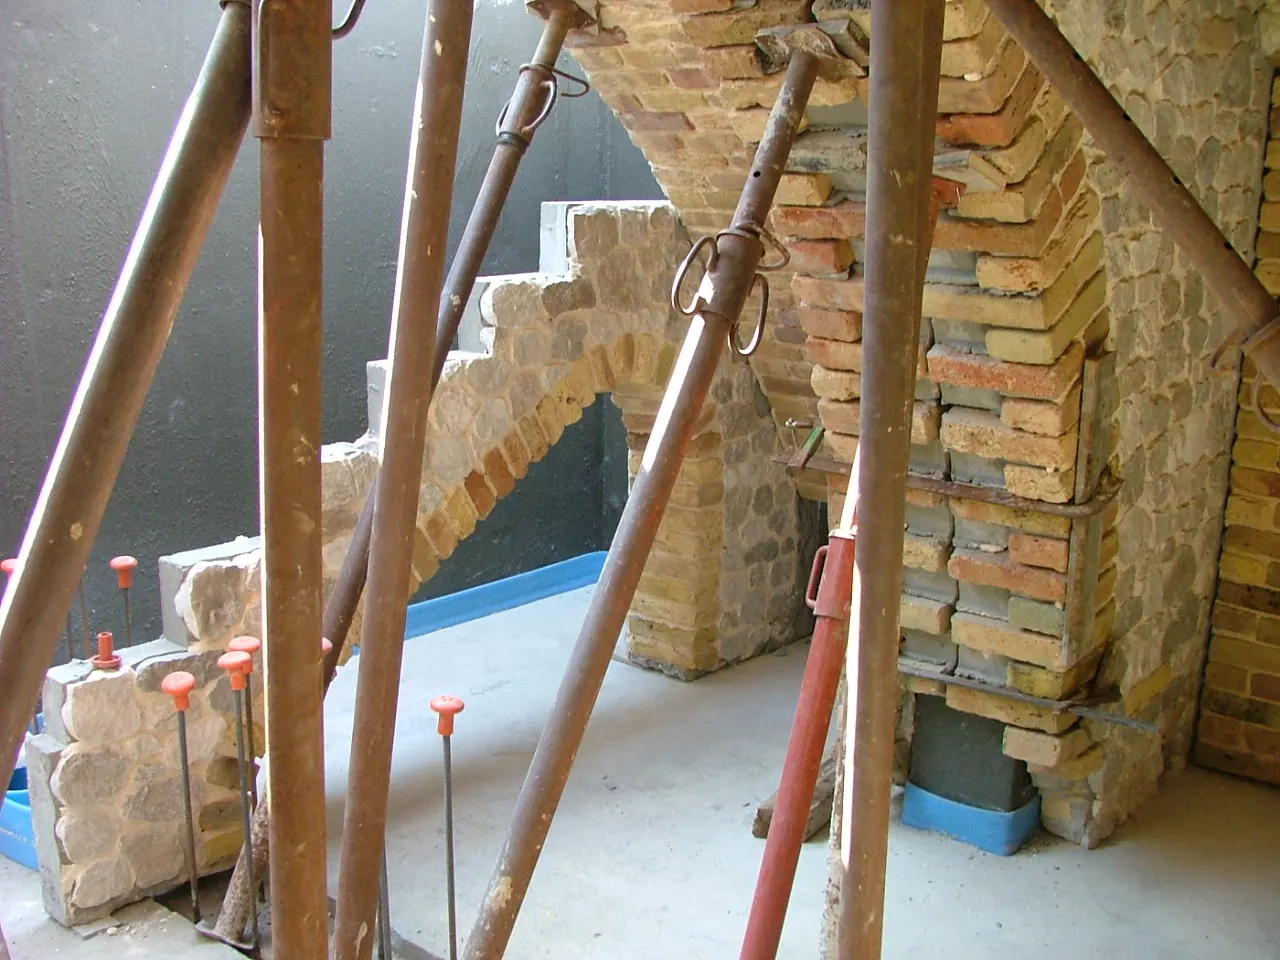
Installation started with a concrete panel that already carried the outline of the two niches: it was our reference for setting the brick columns precisely. Then came the stone walls and, after them, the two vaults, each split into four panels and shored up during this stage.
Every measurement matched: the joints between panels stayed exactly as planned and the work moved fast. Last came the large arch to the stairs, in two pieces, and the staircase panels.
Self-supporting vaults, and not a single hole in the waterproofing
The structural connection was planned in advance as well. The vaults were self-supporting and had to be tied to the perimeter walls at the columns. The builder left pockets in the walls above each column; at the same points, we left starter bars projecting from the back of the vaults.
Once every piece was in position, the structural pour went in through those pockets, with no random holes in the basement's waterproofing.
"When I design, I always try to put myself in the shoes of whoever has to build it."
"A cellar this beautiful deserved something special"
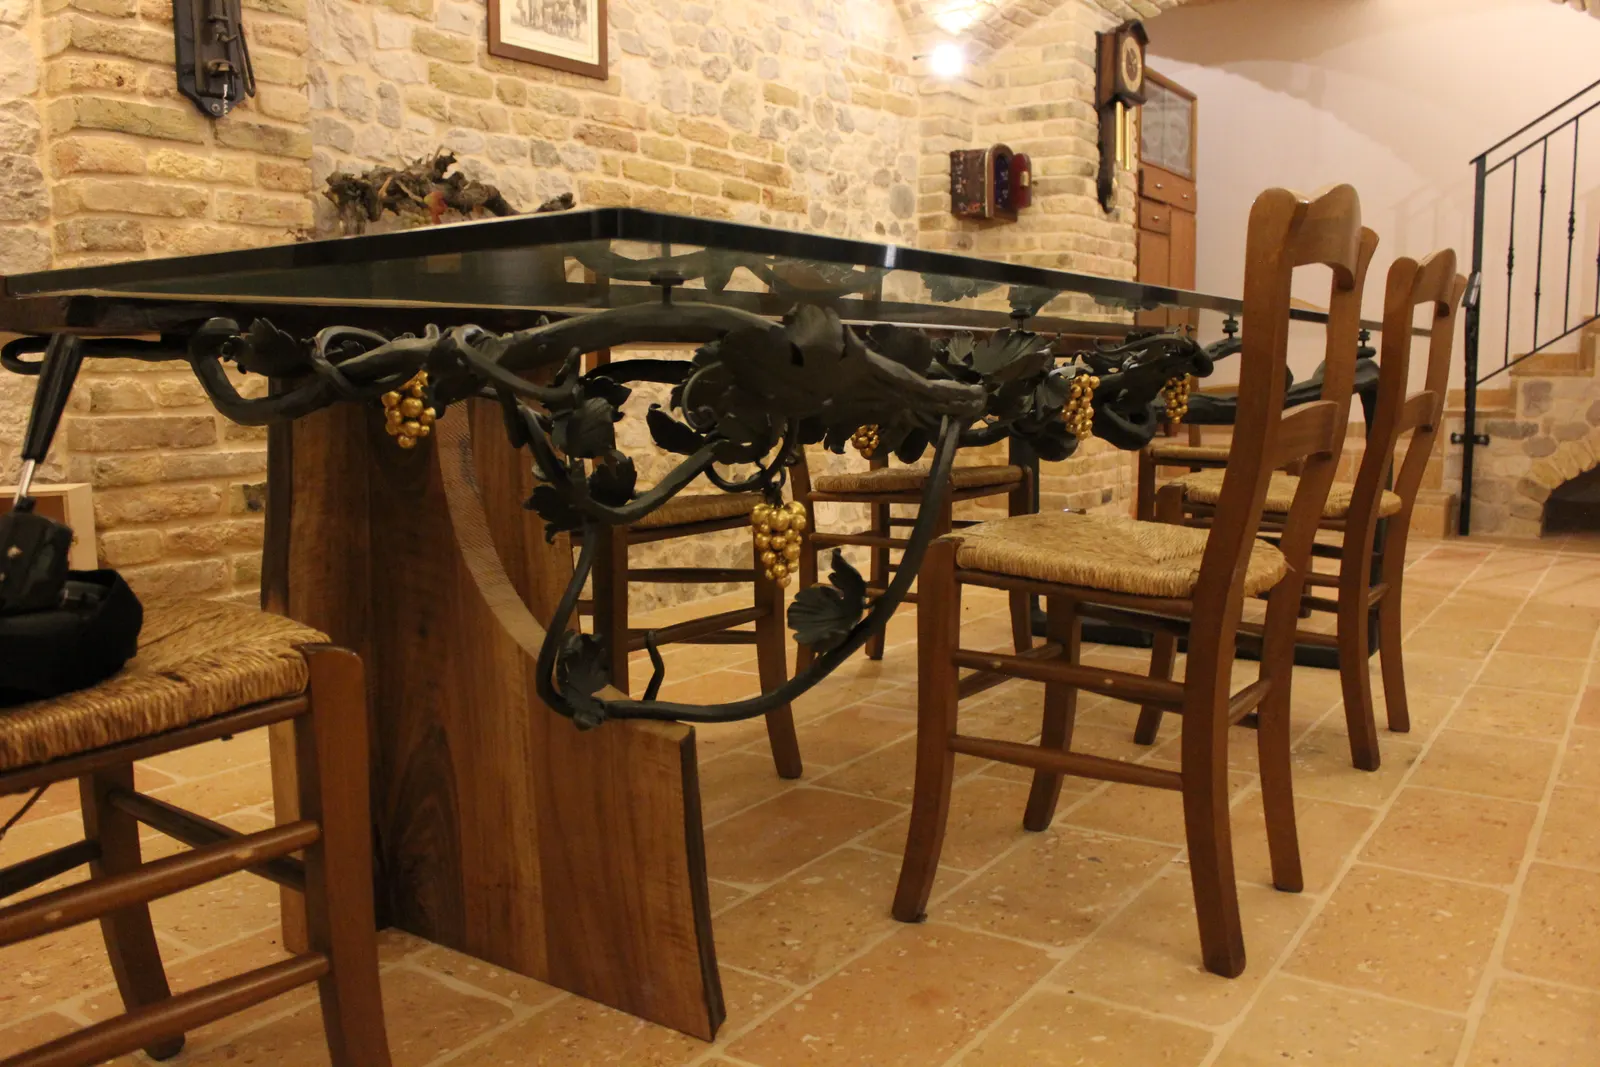
When the work was done, the owner was delighted, and told us a cellar this beautiful deserved something special in the furnishings too, and had a large table made for it: hand-forged wrought iron by a Friulian artist, with a glass top.
The brief had been a brick-vaulted tavern like the neighbor's. In the end the owner felt the room deserved a piece made just for it.

What we would do differently today: the lighting
If we built Flumignano again today, we would keep the design almost exactly as it is: the cloister-vault end, the lunette, the two niches and above all the large arch to the stairs. The one thing we would really change is the light.
Today we leave about 4 centimeters (1.5 inches) above the capitals and, on axis, mill a 2 × 2 centimeter (3/4 inch) channel with a custom cutter to hold the LED strip. The LED stays out of sight and the light washes up the vault, bringing out the brick and the geometry. It is the same detail we used in the capitals of the Tommasi wine tunnel.
"I don't want to see the light fixture. I want to see what the light can draw out of the brick."
The form and the way to build it, born together
Looking back at this 2011 project, much of what we still do today was already there: start from the space, find the form, think right away about how to build it, and make life easier for whoever comes next. We did not just build what we were asked for. We looked at the room and searched for a better way to resolve it.
"What I can do today is the sum of everything I did before."
More rooms under brick vaults: Chef Ruben's private wine cellar, the six groin vaults of Vineria del Carmine, how to design an underground cellar with brick vaults, and ten Tuscan kitchens with exposed brick vaulted ceilings.